← PRODUCT SERIES

SUMODULAR STAY / HOSPITALITY

Stay a little
closer to nature.

Thoughtful spaces for weekends away, longer escapes and the places people return to.

Discover the five designs ↓
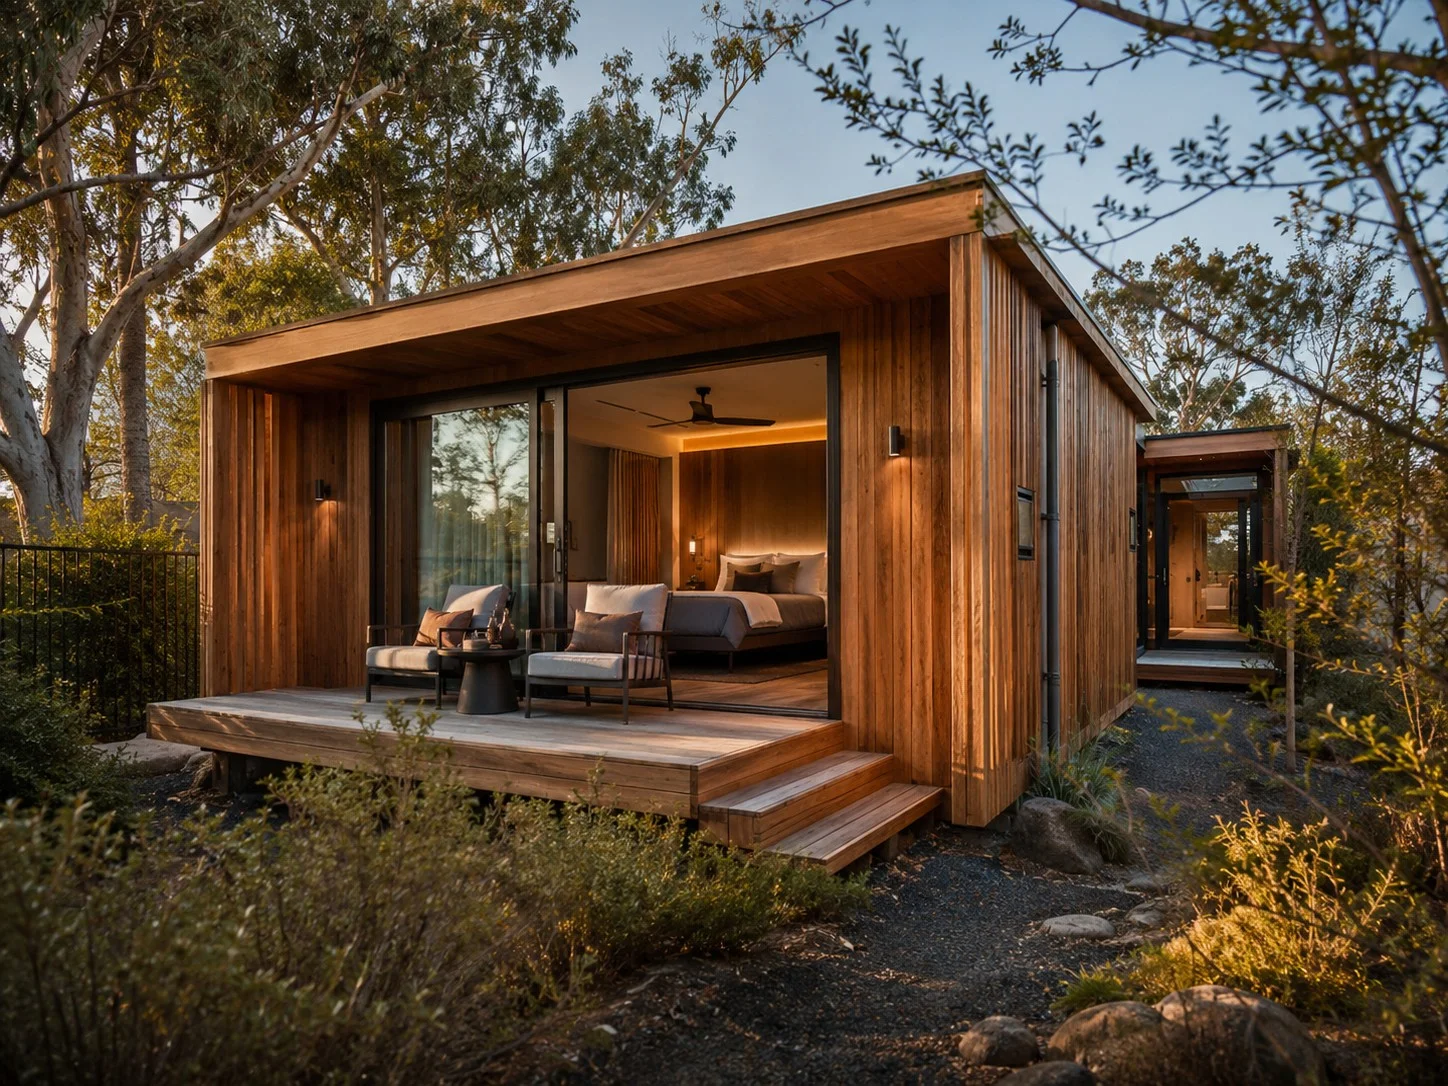
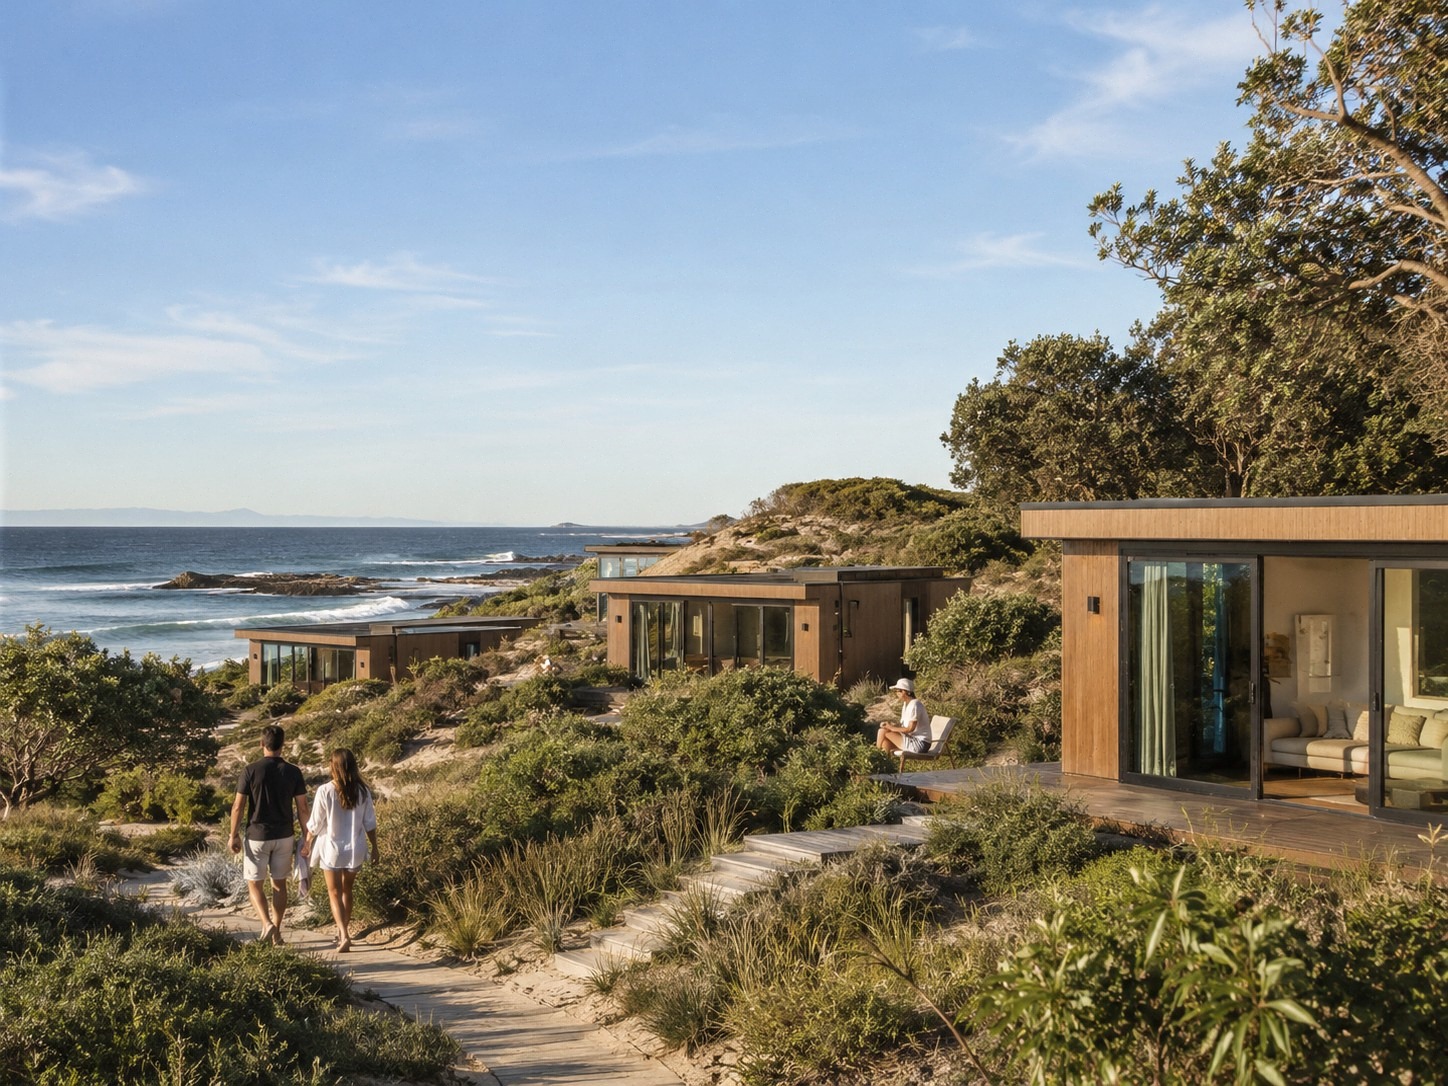
Timber guest cabins set into a coastal landscape with ocean views and planted paths
STAY / A DIFFERENT PACE OF LIFE

DESIGNED FOR THE DESTINATION

The setting is part
of the experience.

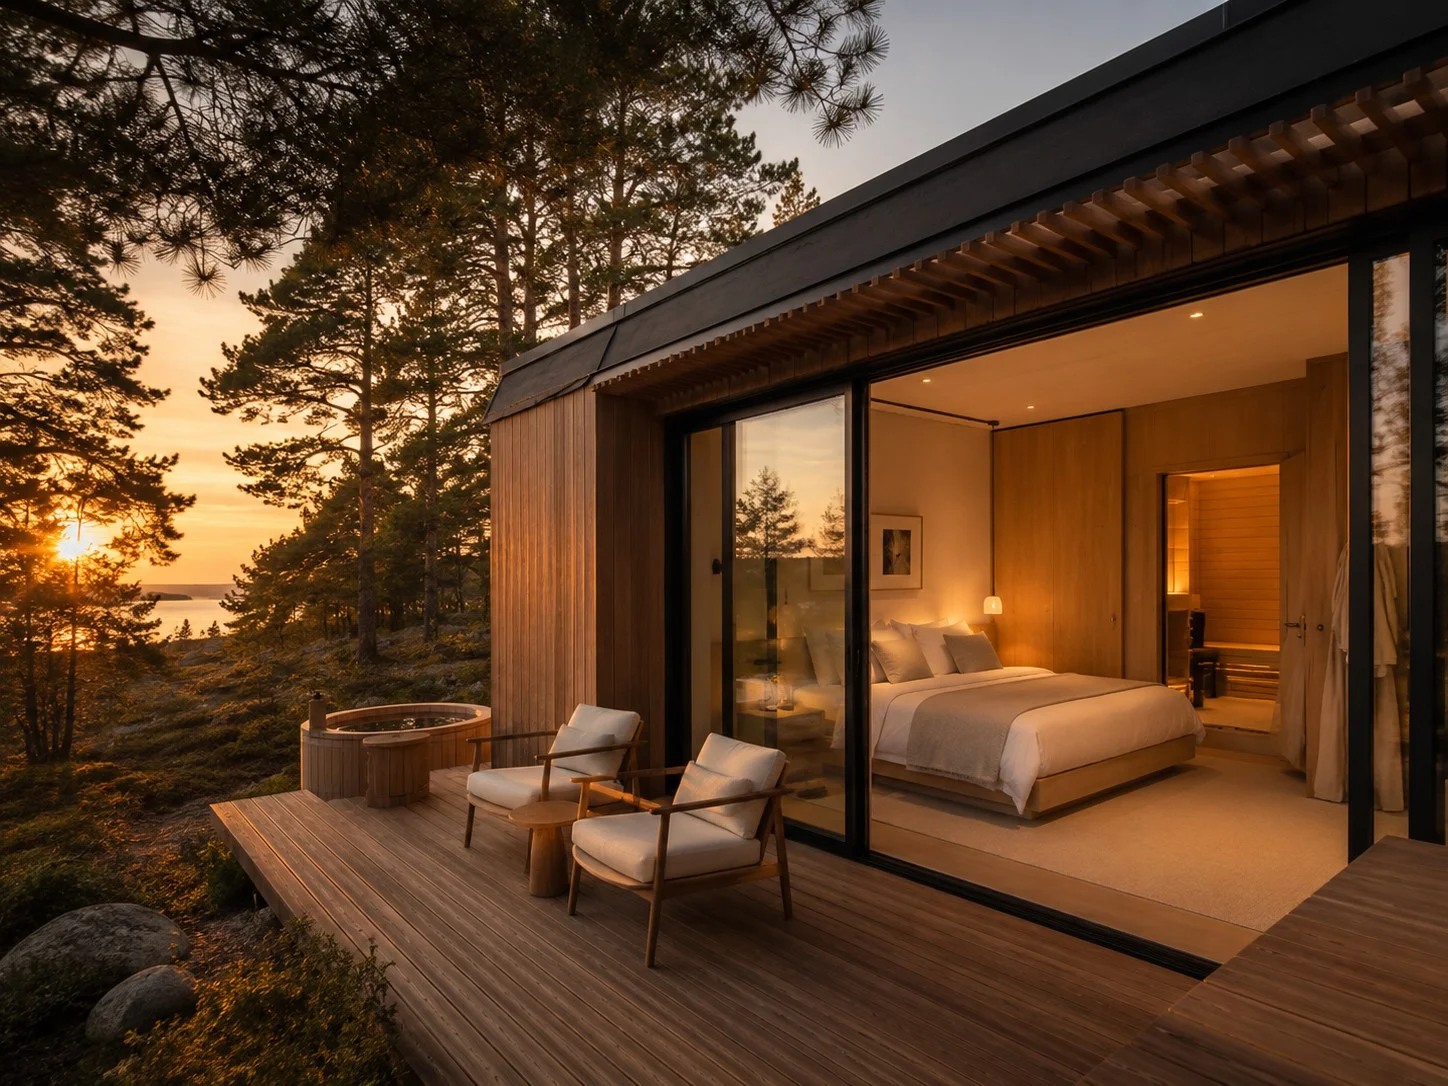
Morning light across the room. A sheltered place to sit outside. A view that makes you pause. Stay brings guest accommodation and its surroundings into the same design conversation.

From individual suites to family lodges and connected pavilions, choose a starting point for your site, your guests and the way you want to host.

THE STAY COLLECTION

Five ways to get away.

Explore the spaces.
Find the right fit for your guests.

STAY 20 exterior designExplore STAY 20

01 / Compact King room

STAY 20

A quiet place to return to.

A quiet room after a day outdoors. A King bed faces the view, with a private walk-in shower and integrated hospitality joinery close at hand.

Internal area
20
Guests
2
Sleeping
King
View layout & details ↗
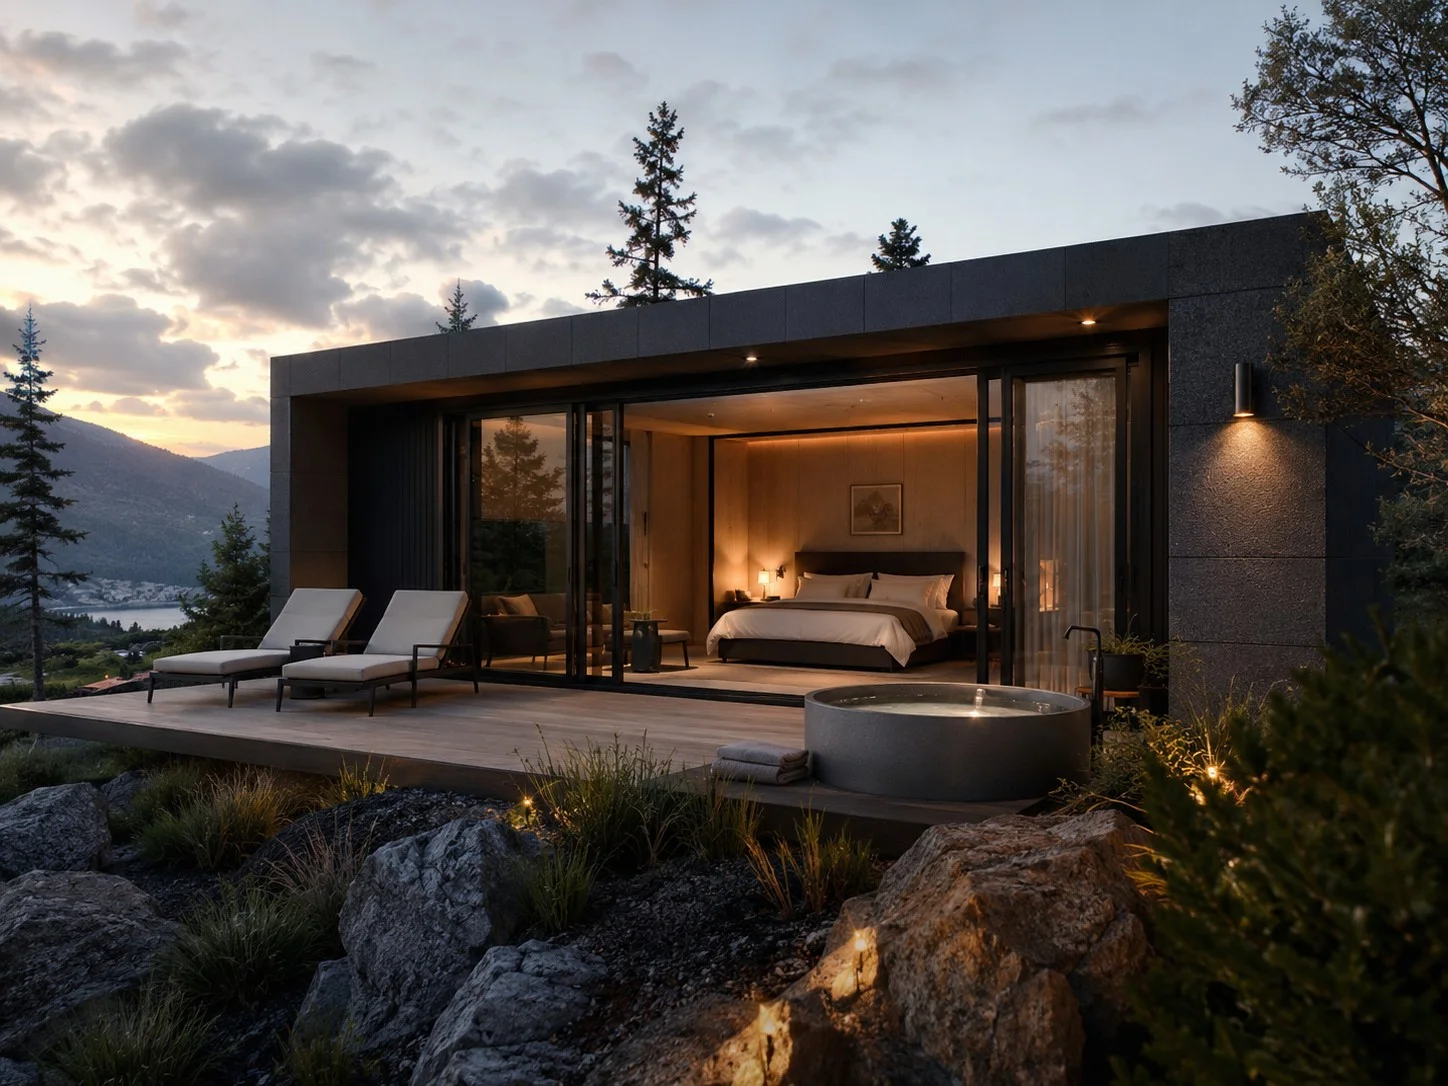
STAY 30 exterior designExplore STAY 30

02 / King or Twin view suite

STAY 30

Wake up somewhere different.

Room to arrive, settle in and stay awhile. Flexible King or Twin sleeping arrangements, lounge seating and a walk-in shower create an easy guest experience.

Internal area
30
Guests
2
Sleeping
King / Twin
View layout & details ↗
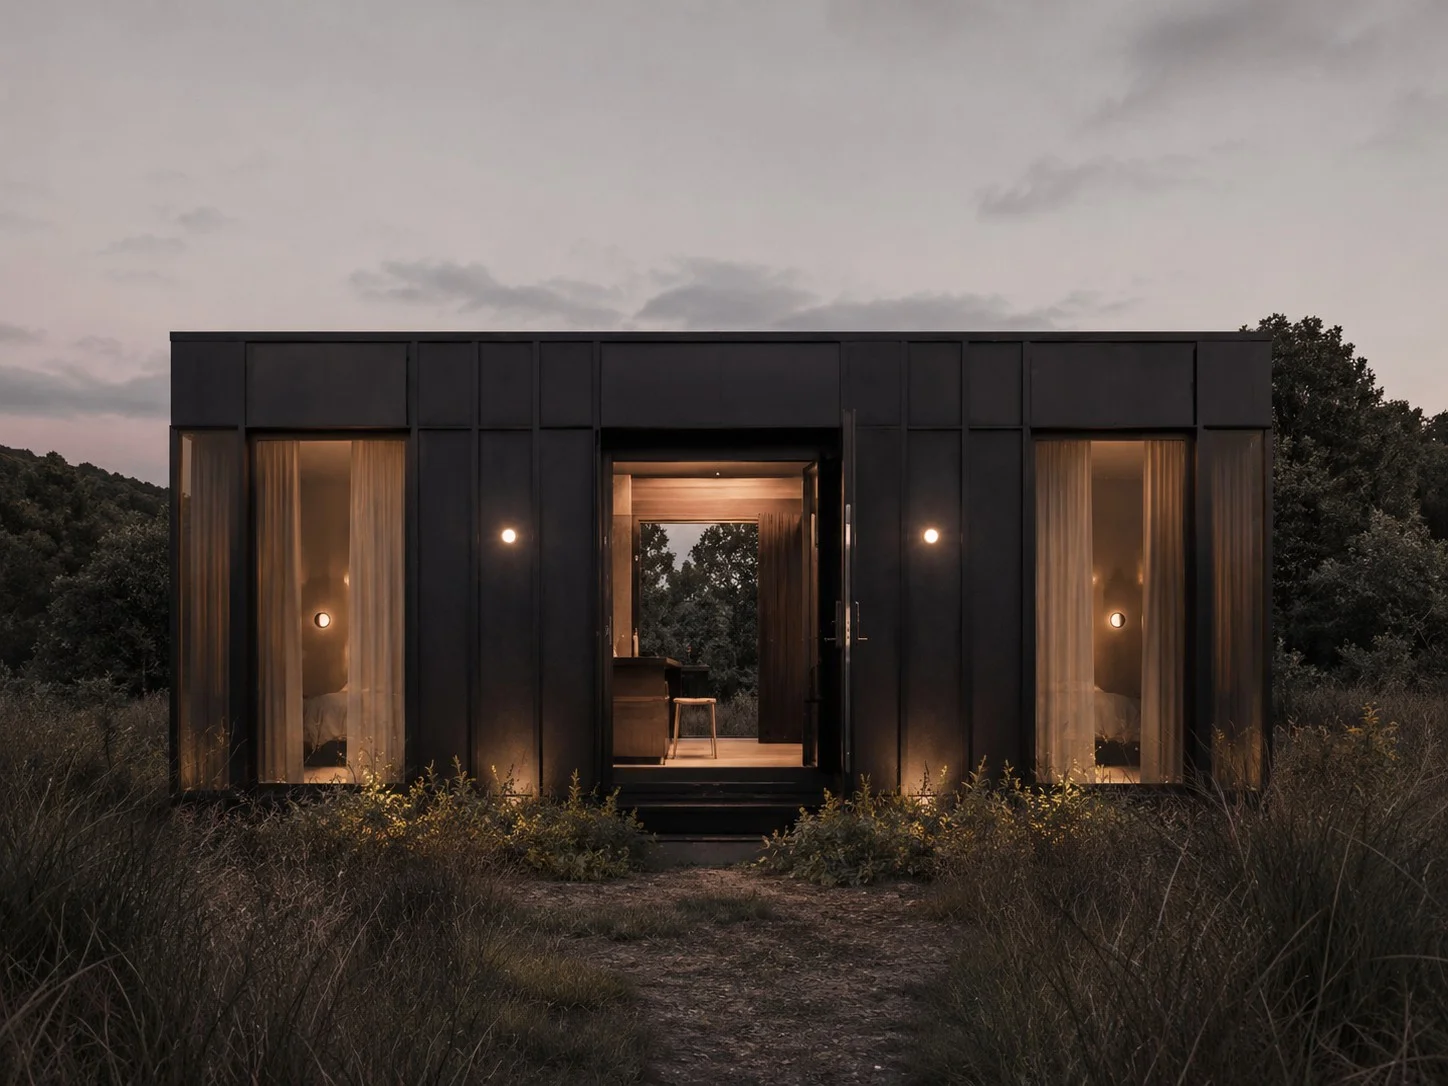
STAY 40 exterior designExplore STAY 40

03 / Premium King suite

STAY 40

A little more room to unwind.

A King sleeping zone and dedicated lounge share the landscape edge. A generous walk-in shower and wardrobe with minibar joinery support an unhurried stay.

Internal area
40
Guests
2
Sleeping
King
View layout & details ↗
STAY 60 exterior designExplore STAY 60

04 / Two-bedroom family lodge

STAY 60

Time away, shared together.

Made for families and friends travelling together. Two King bedrooms face the landscape, while shared lounge and dining spaces offer a relaxed place to gather.

Internal area
60
Guests
Up to 4
Sleeping
2 × King
View layout & details ↗
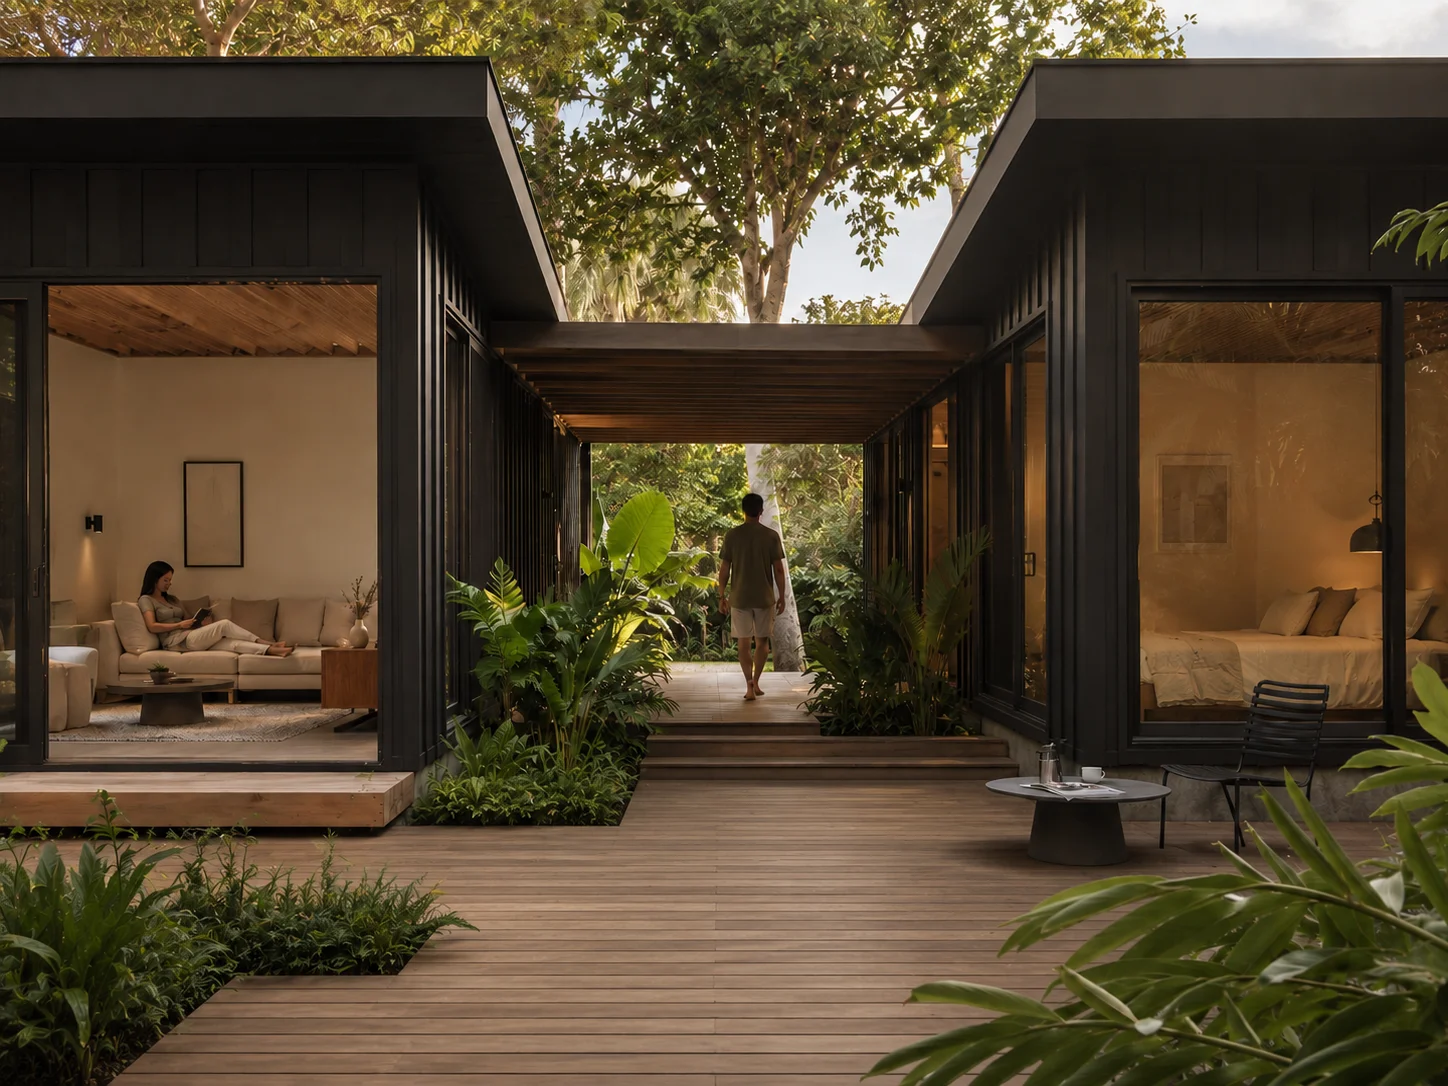
DUO 60 exterior designExplore DUO 60

05 / Signature courtyard retreat

DUO 60

Two pavilions. One private escape.

A private retreat arranged around the outdoors. Sleeping and living occupy separate pavilions, connected by a courtyard, deck or breezeway that makes the landscape part of the stay.

Internal area
Approx. 60
Guests
2
Sleeping
King
View layout & details ↗

Areas and layouts are indicative. Final specifications, outdoor spaces and site suitability are confirmed for each project.

INSIDE THE EXPERIENCE

Room to slow down.

Bring the guest experience into the detail: the light beside the bed, a place to put down a bag, and an easy connection to the outdoors.

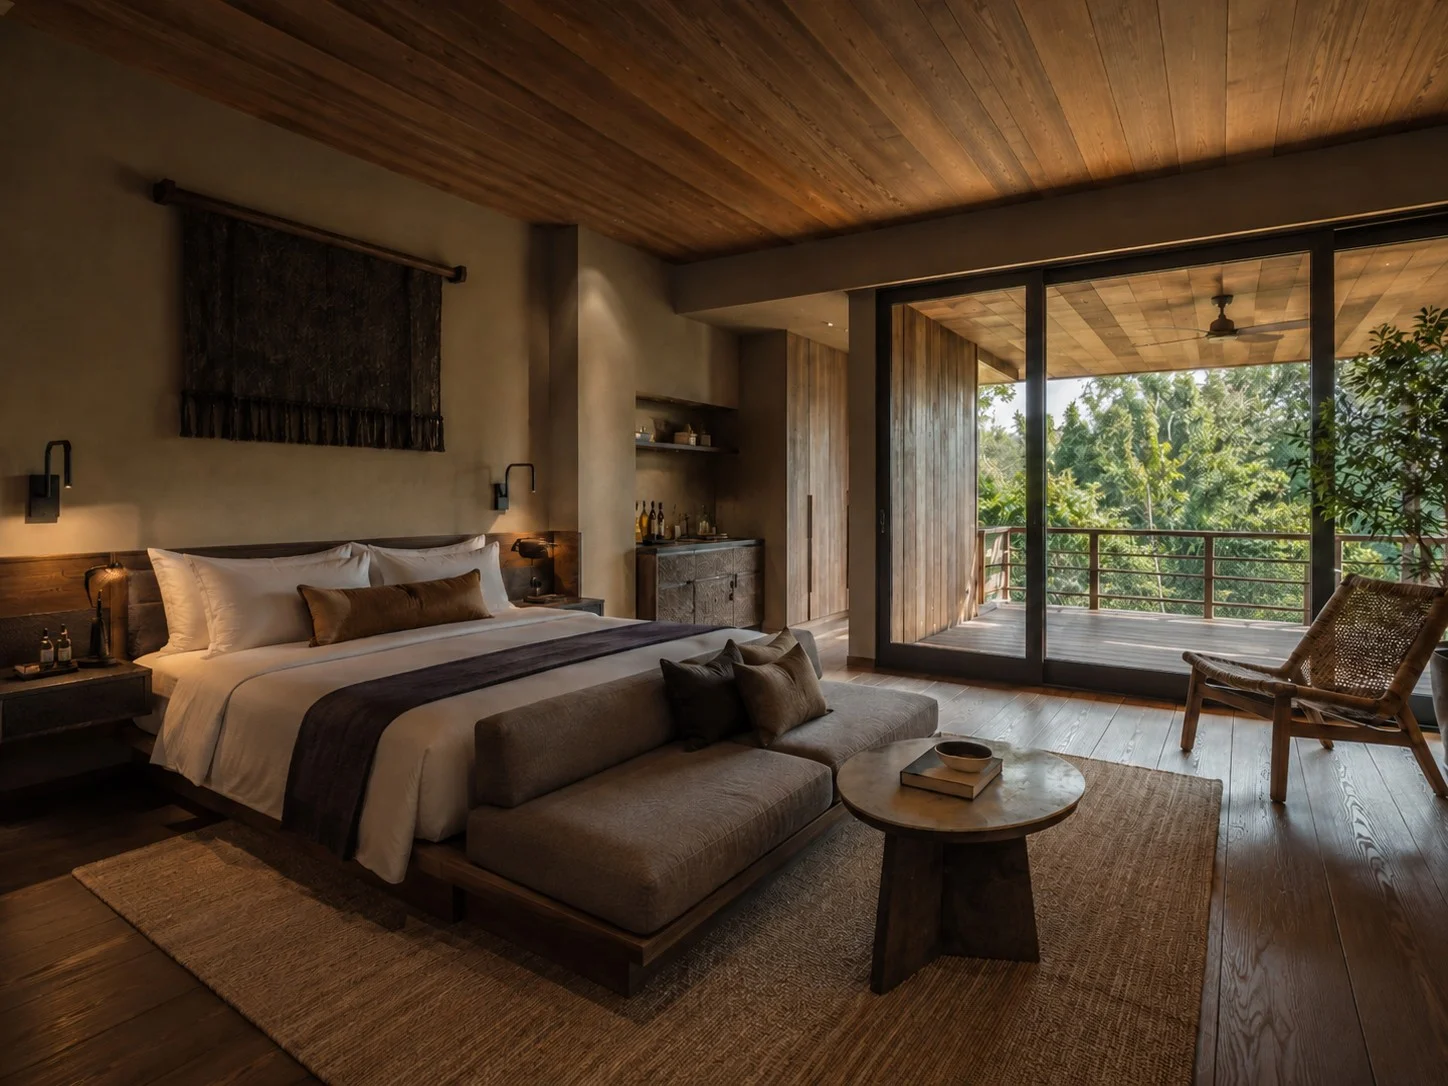
STAY 40 interior design reference
Space to settle in / STAY 40
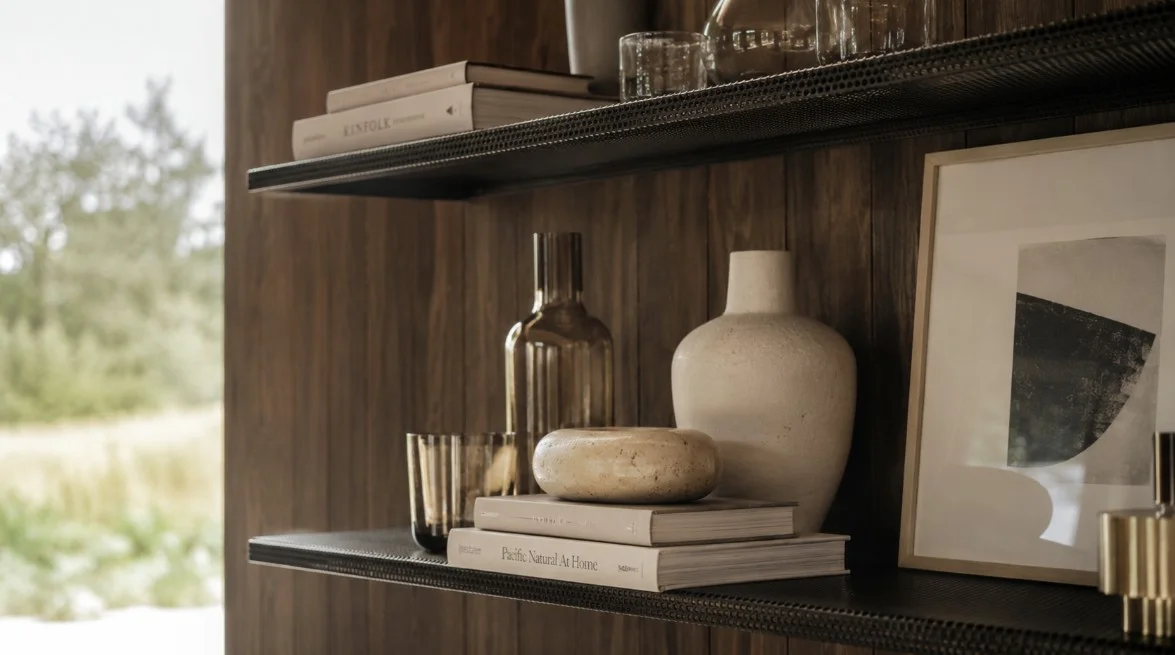
Timber shelving with ceramics and books in the DUO 60 interior collection
Warmth in the details / DUO 60

Comfort, considered

Plan lighting, privacy, storage and climate control around the way guests use the room.

Materials with purpose

Review cladding, joinery and finishes for the setting, maintenance needs and desired character.

Made to welcome

Consider arrival paths, outdoor seating and connections between rooms as part of the wider site plan.

Design imagery is illustrative. Furniture, finishes and landscape elements are subject to the agreed specification.

FOR LANDOWNERS & HOSPITALITY OPERATORS

Your place.
A new possibility.

Share your site location, preferred designs and intended guest numbers. We can explore the room mix, site access and delivery scope with you.

Discuss your Stay project ↗Explore the delivery process →