SUMODULAR / PRODUCT SERIES

Different ways
to belong.

Home. Living. Stay.
Three families of spaces, alongside our PC precast concrete products.
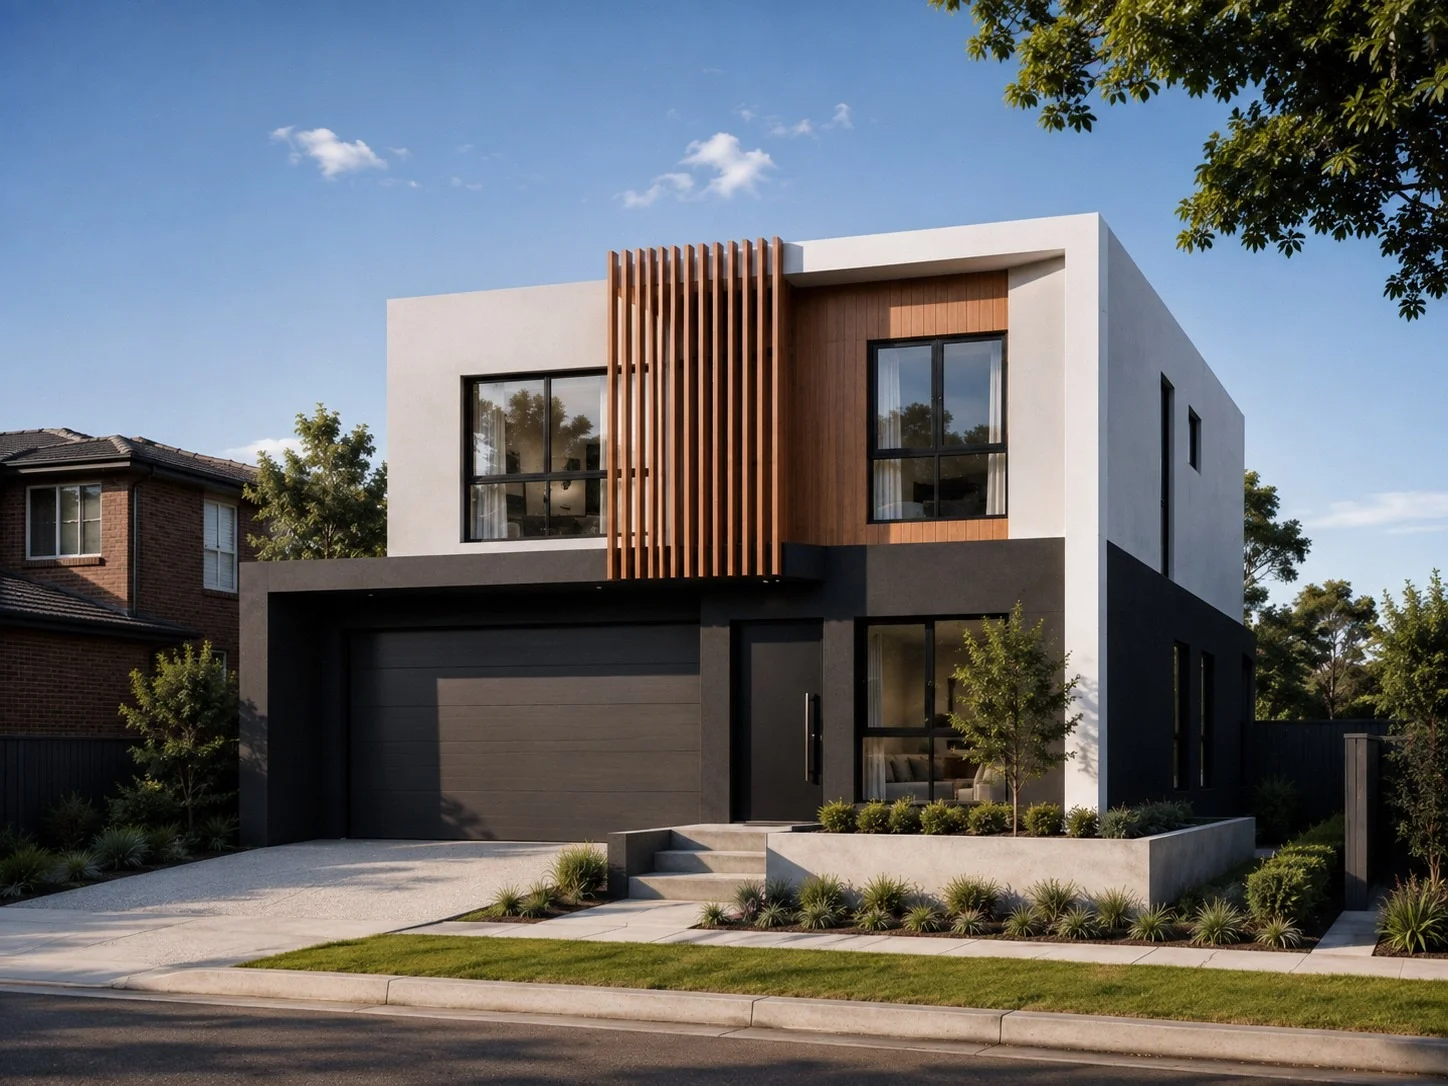
Home series architectural design01 / RESIDENTIAL HOMES

Home

A place of your own. Explore the residential home collection.

Explore Home
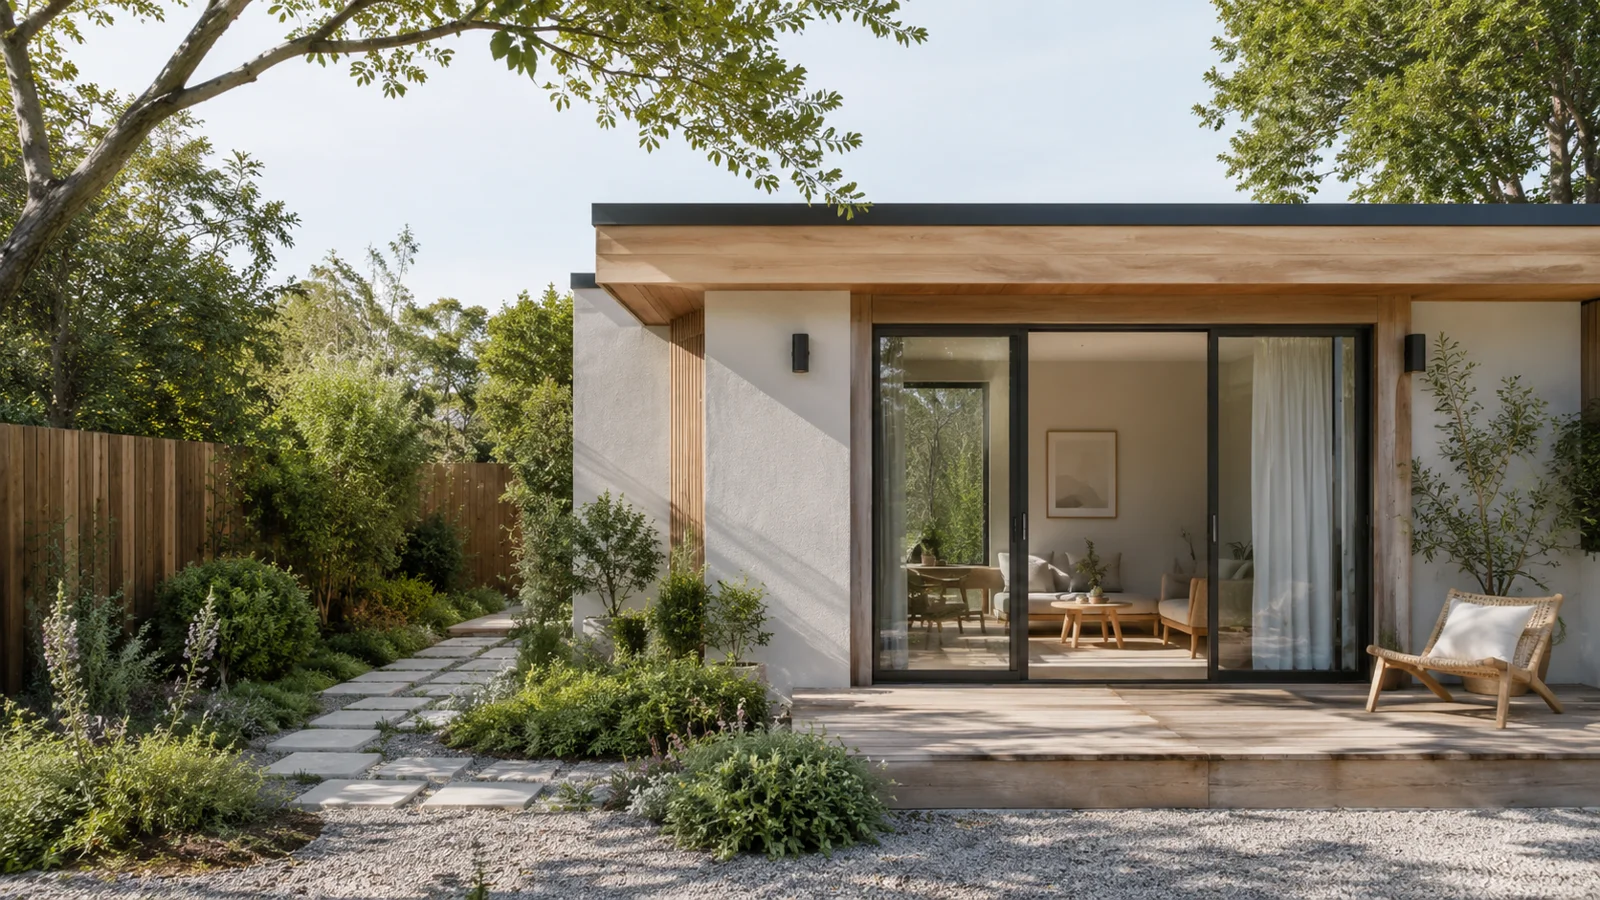
Living series architectural design02 / GRANNY FLATS / ADUs

Living

More possibilities for your space. Explore granny flats and accessory dwelling units (ADUs).

Explore Living
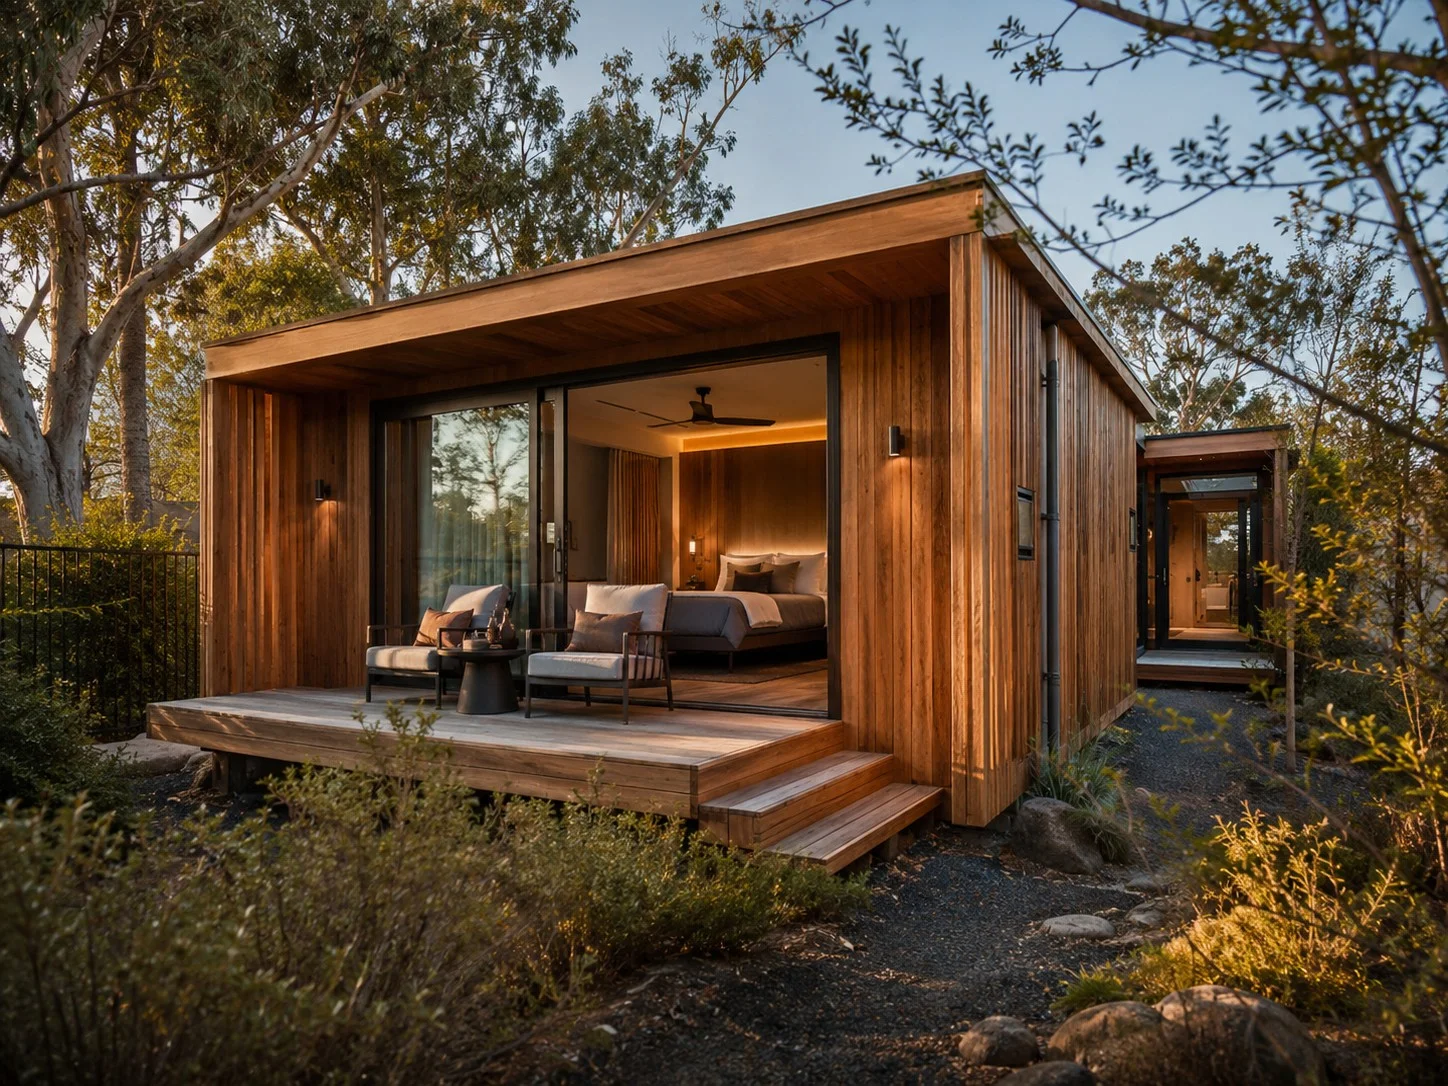
Stay series architectural design03 / HOSPITALITY

Stay

Places to arrive, unwind and return to. Explore hospitality spaces.

Explore Stay
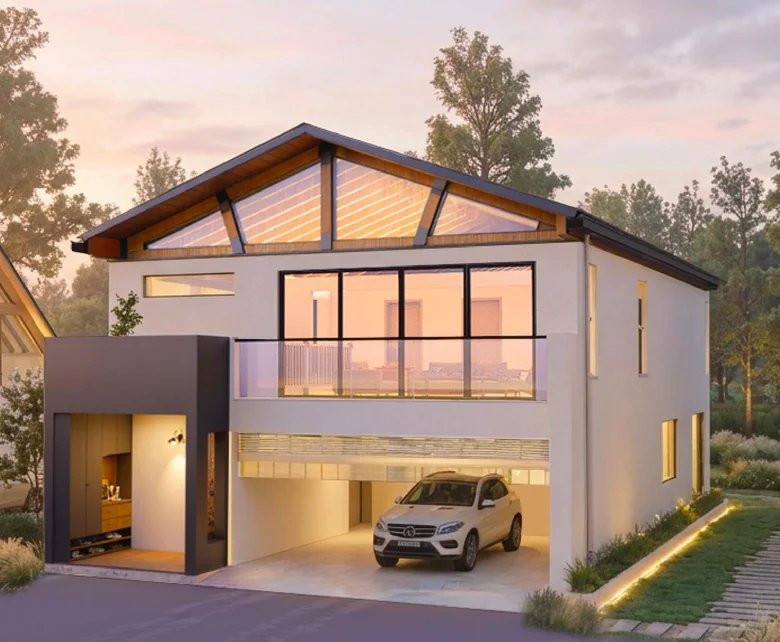
PC series architectural design04 / PRECAST CONCRETE

PC

Explore all 25 precast concrete designs and variants, from compact homes and attic layouts to larger residences and the Economy Collection.

Explore PC

BEFORE YOU BUILD

Good questions.
Clear next steps.

Practical information to help you move from a design you like to a project you can plan.

Talk to our team ↗
Which series is right for my project?

Start with the intended use: Home for residential houses, Living for granny flats and smaller independent spaces, and Stay for guest accommodation. PC brings together precast concrete designs. Our team can help you compare the layout and construction approach against your site and brief.

Can a standard design be adapted?

A standard plan is a starting point. Discuss orientation, access, room arrangements and finishes with our team. Changes need to be reviewed against the building system, engineering requirements and project scope before they are confirmed.

What affects the project price?

The design, specification, site conditions, transport route and installation requirements all affect the budget. Share your location, preferred model and priorities so the team can establish the scope before preparing project-specific pricing.

What should I check in the quotation?

Review the building specification alongside foundations, site preparation, transport, lifting, service connections, approvals and external works. The quotation and contract should make clear which items are included and who is responsible for each part of the work.

How is the delivery programme agreed?

The programme depends on design decisions, documentation, approvals, manufacturing and site readiness. Factory work and site preparation may overlap where practical. Project-specific milestones should be agreed once the scope and key constraints are understood.

What happens after I enquire?

Our team reviews your intended use, site location and preferred design, then follows up to clarify the brief and discuss next steps. You do not need a complete set of drawings to start the conversation.

From the building itself to energy and intelligent controls.

Explore the systems behind the spaces ↗