Define the application
Review the intended use, room arrangement and architectural requirements.
 Discuss your project ↗
SUMODULAR PRECAST CONCRETE / PC / PRECAST CONCRETE
Explore a complete collection of precast concrete designs, from compact homes to larger residences.
Explore the collection ↓
THE PRECAST CONCRETE APPROACH
A clear layout is the beginning. Panel dimensions, connection details, surface finishes and installation requirements bring the design and construction approach together.
Browse all 25 designs and variants across four groups. Compare the plans and stated areas, then review the technical requirements for your site with our team.
2026 COLLECTION / 25 DESIGNS
The complete precast concrete collection.
Choose a model to view its layout and details.
 Explore design ↗
Single-storey design
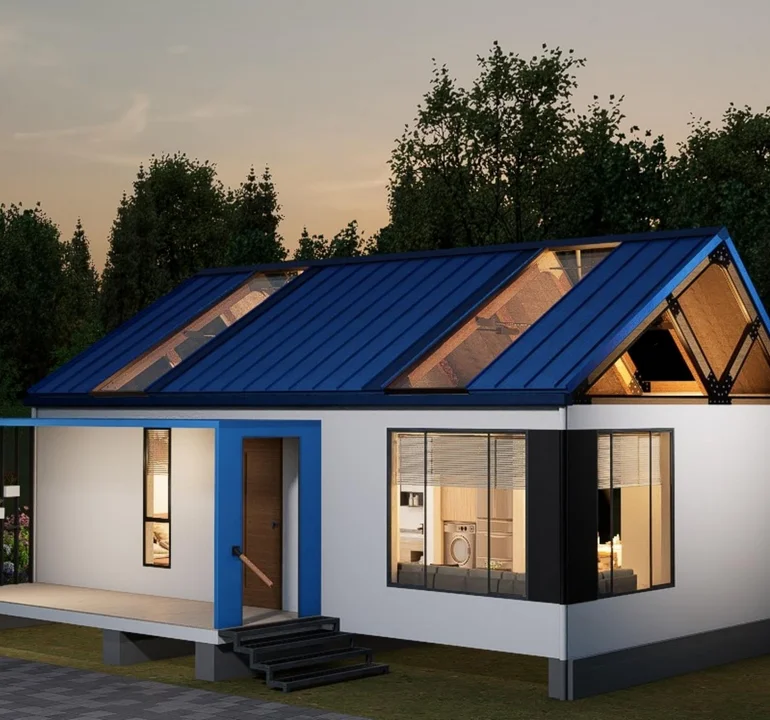 Explore design ↗
Pitched-roof design
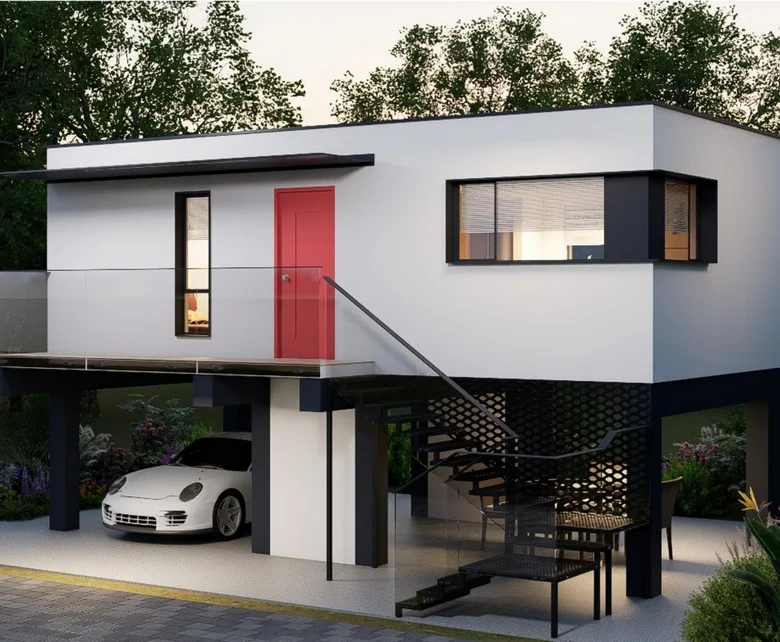 Explore design ↗
Flat-roof design
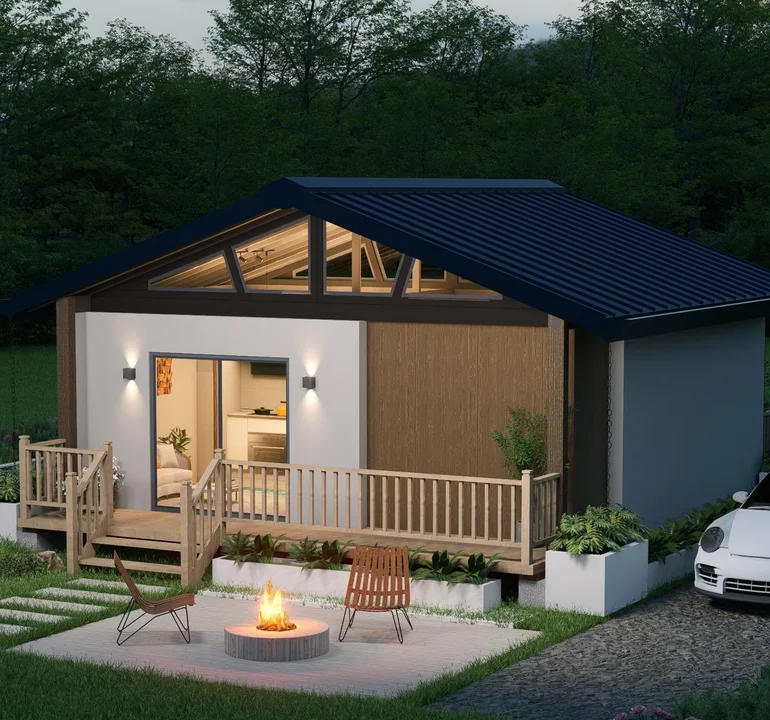 Explore design ↗
Compact home
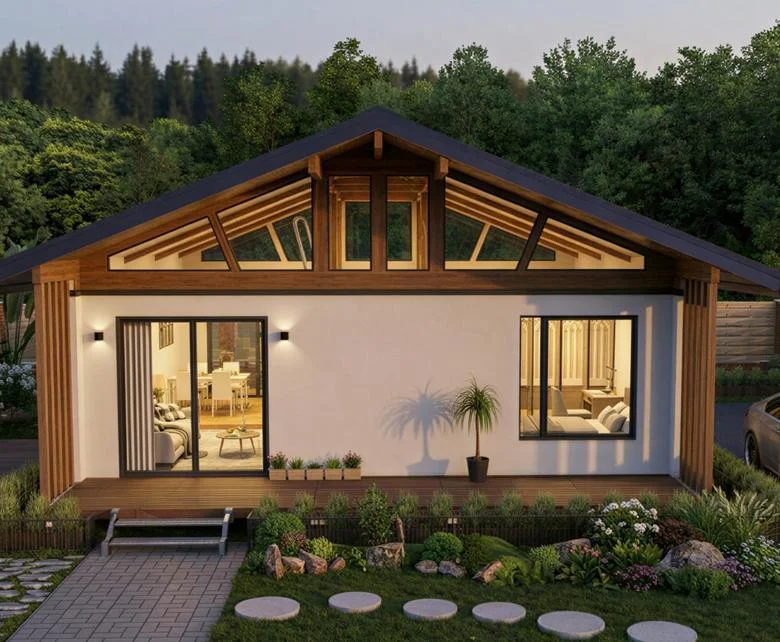 Explore design ↗
Home with attic
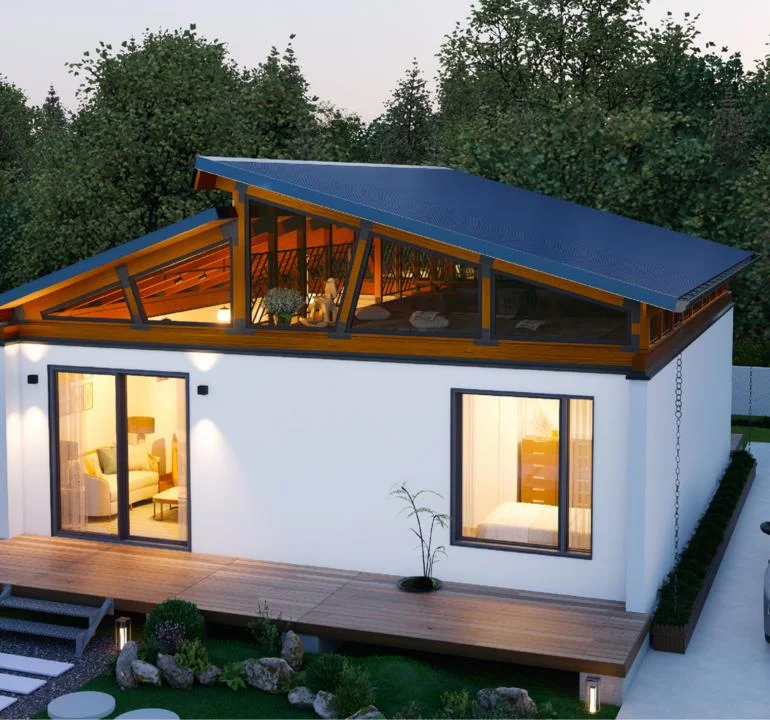 Explore design ↗
Home with attic
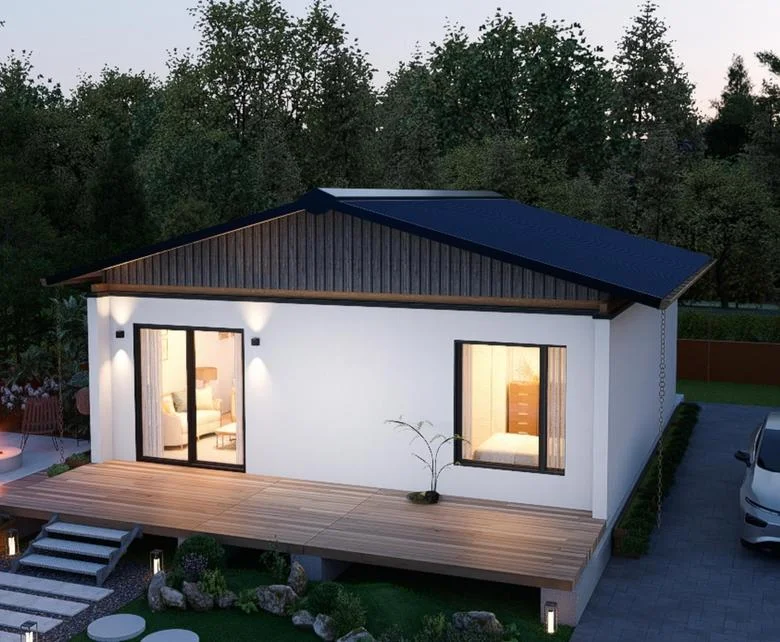 Explore design ↗
Two-bedroom home
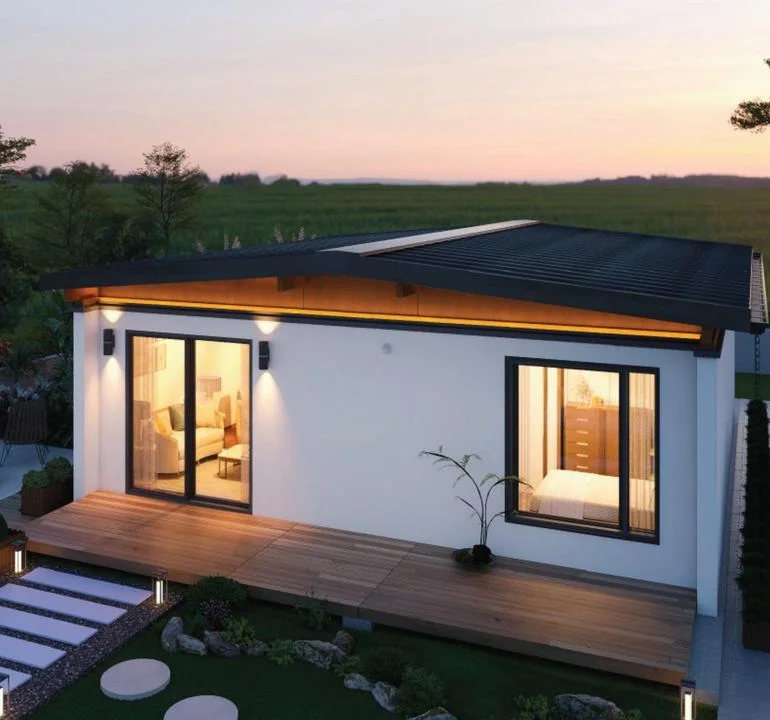 Explore design ↗
Two-bedroom home
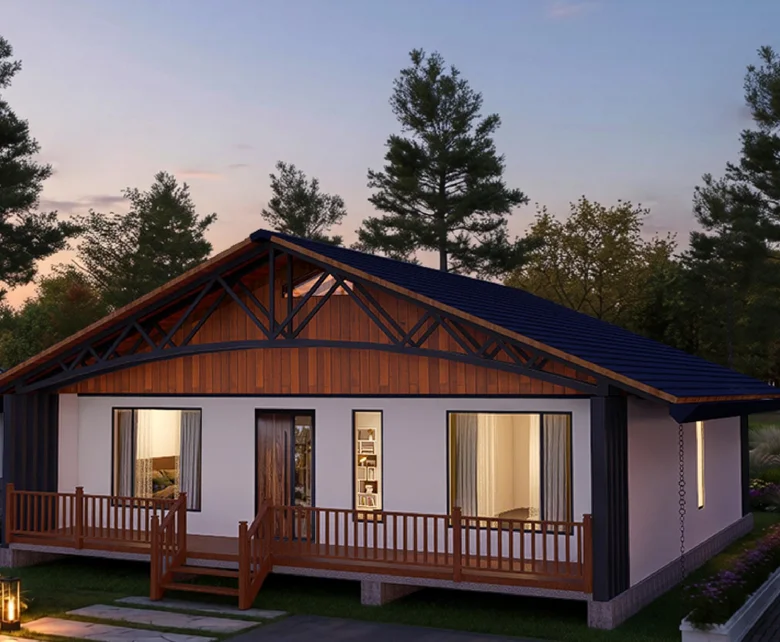 Explore design ↗
Single-storey design
 Explore design ↗
Three-bedroom home
 Explore design ↗
Three-bedroom home
Explore design ↗Three-bedroom residence
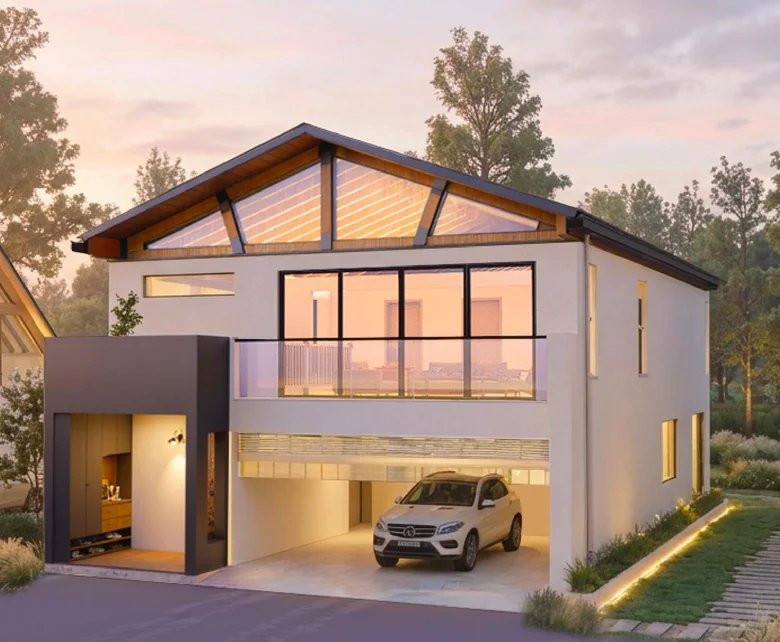 Explore design ↗
Two-storey design
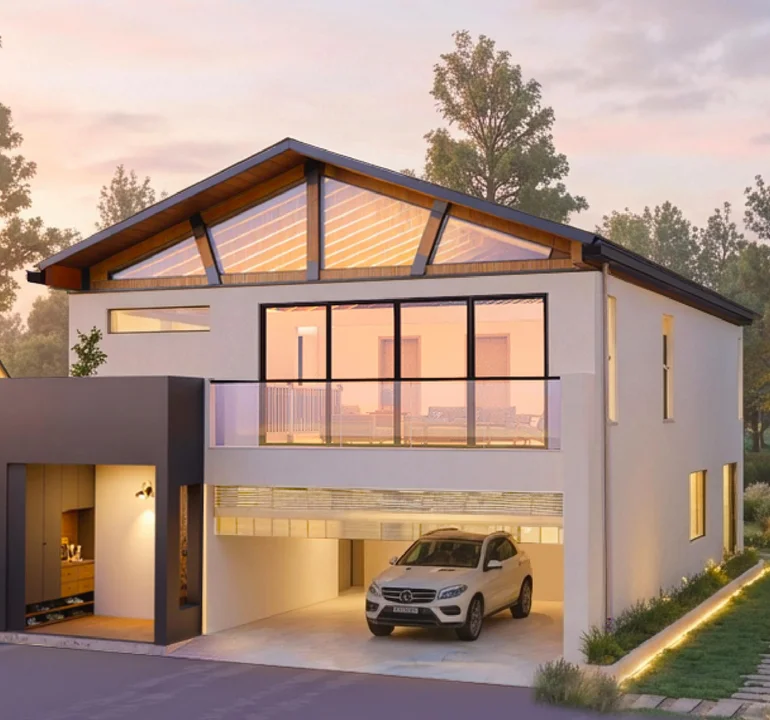 Explore design ↗
Two-storey design
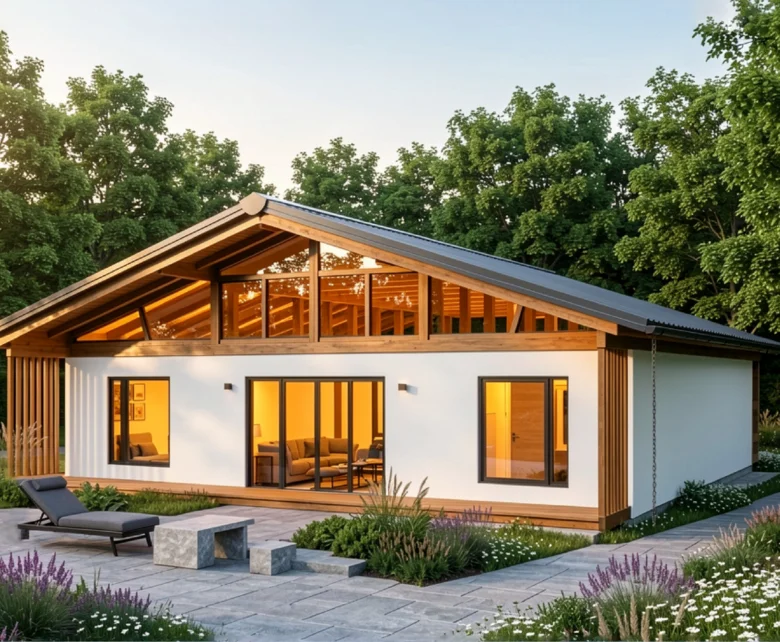 Explore design ↗
Residence with two attics
 Explore design ↗
Two-storey design
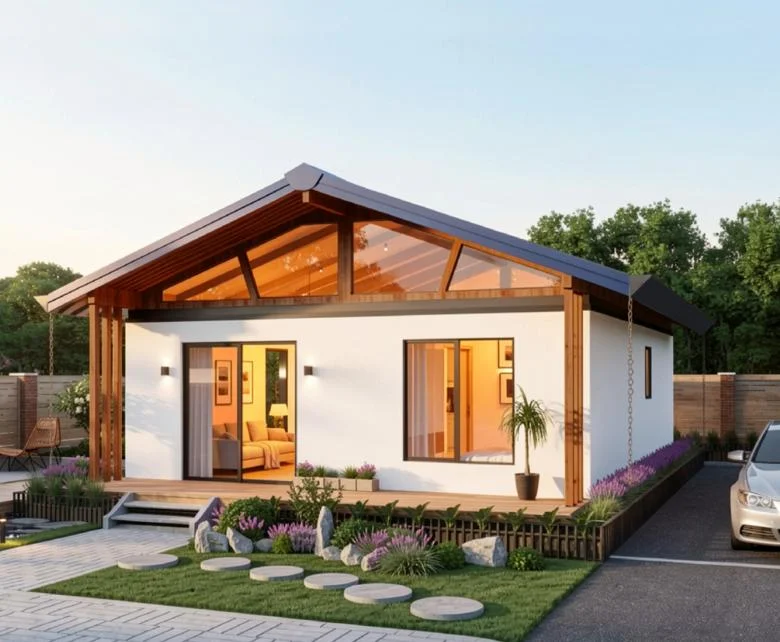 Explore design ↗
Two-bedroom home
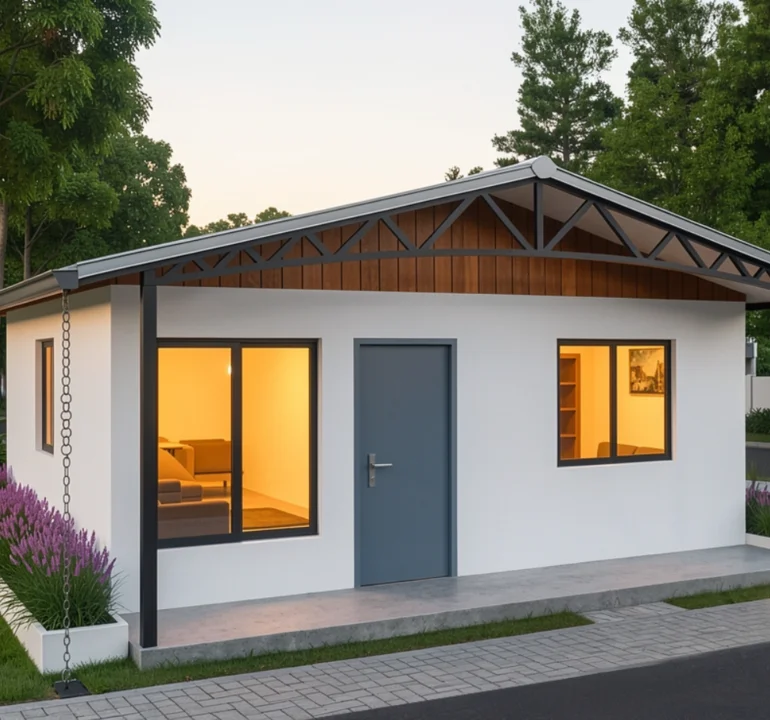 Explore design ↗
Two-bedroom home
 Explore design ↗
Two-bedroom home
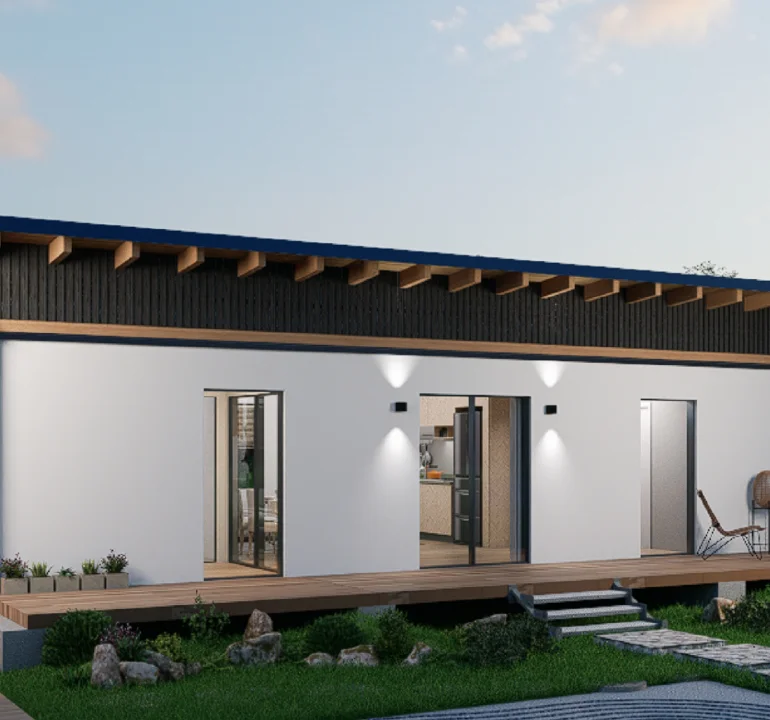 Explore design ↗
Two-bedroom home
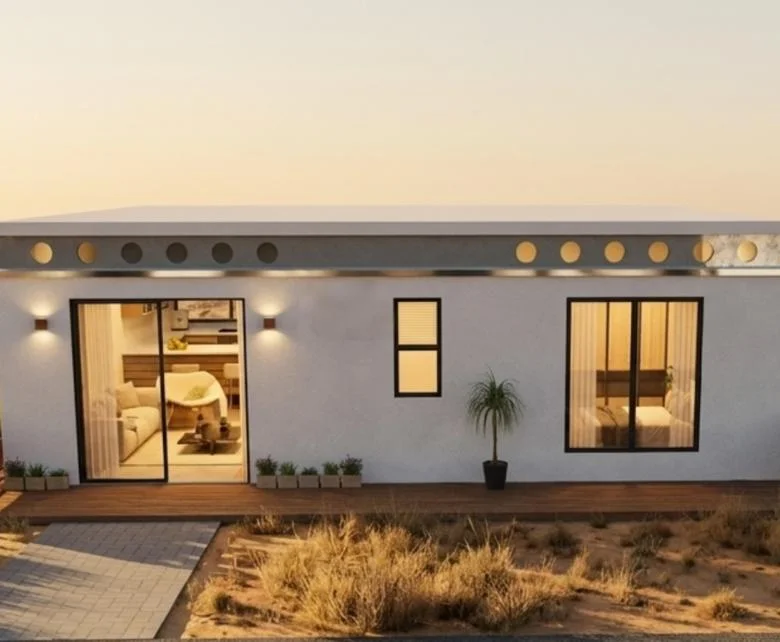 Explore design ↗
Two-bedroom home
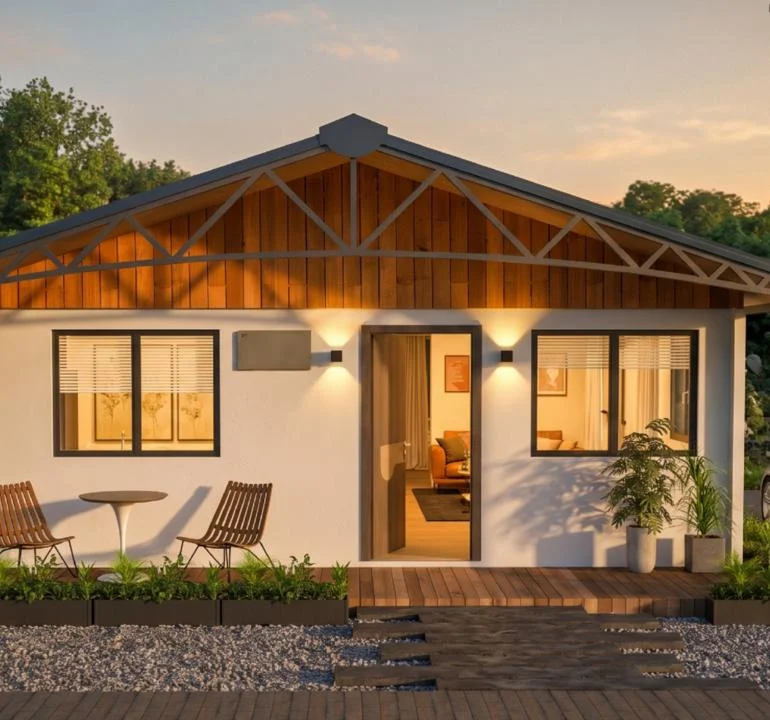 Explore design ↗
Three-bedroom home
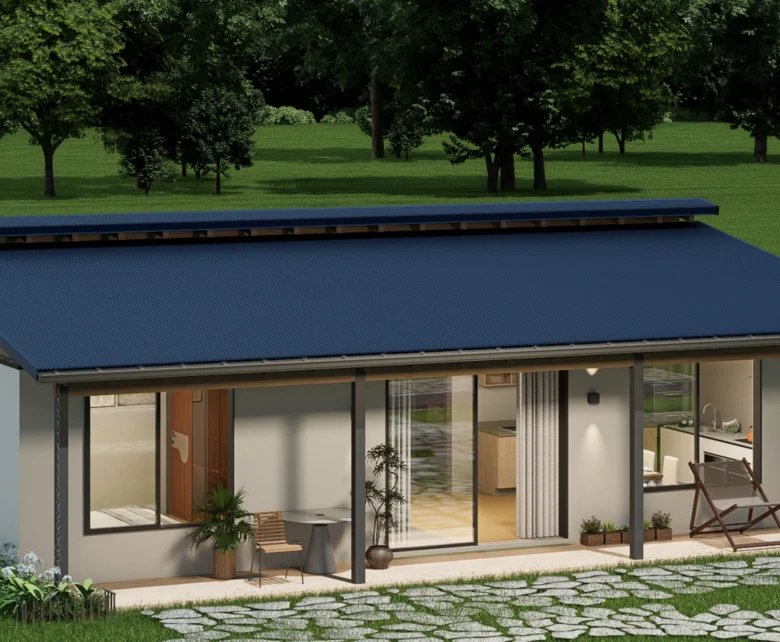 Explore design ↗
Three-bedroom home
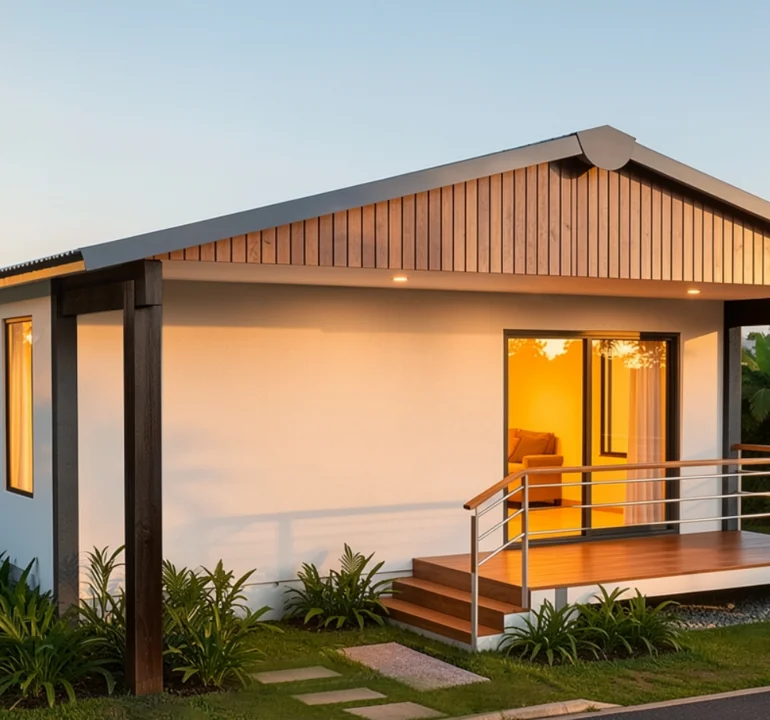 Explore design ↗
Three-bedroom home
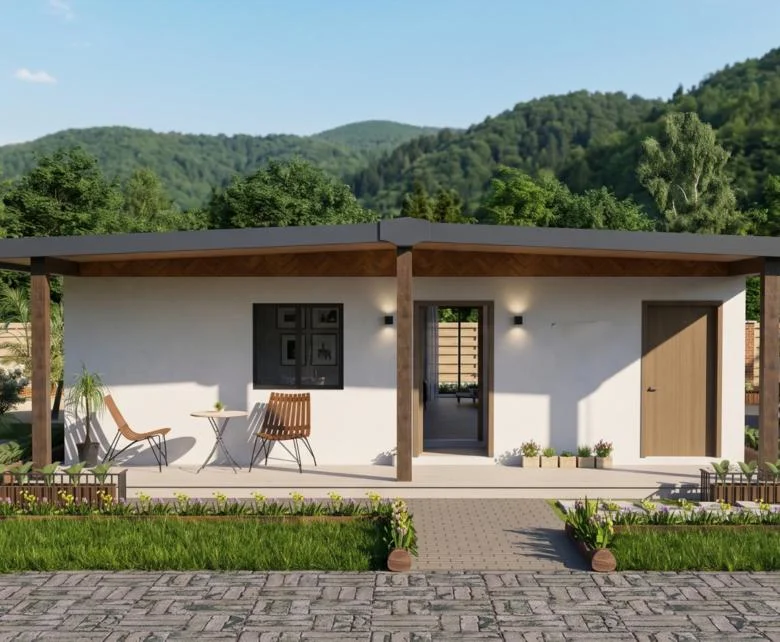 Explore design ↗
Three-bedroom home
Areas and layouts are indicative. Final design, inclusions and suitability are confirmed for the site, engineering and project specification. Outdoor areas are listed separately where provided.
ON SITE / PHOTOGRAPHY
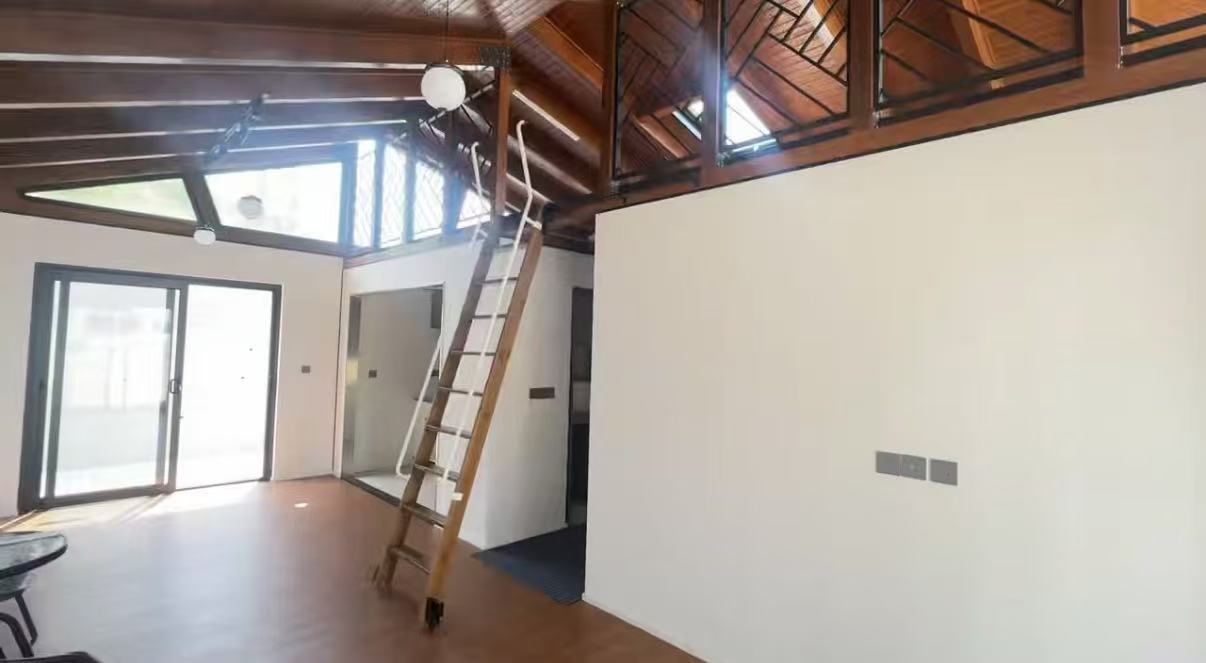
A closer look at the building elements
and the spaces they shape.
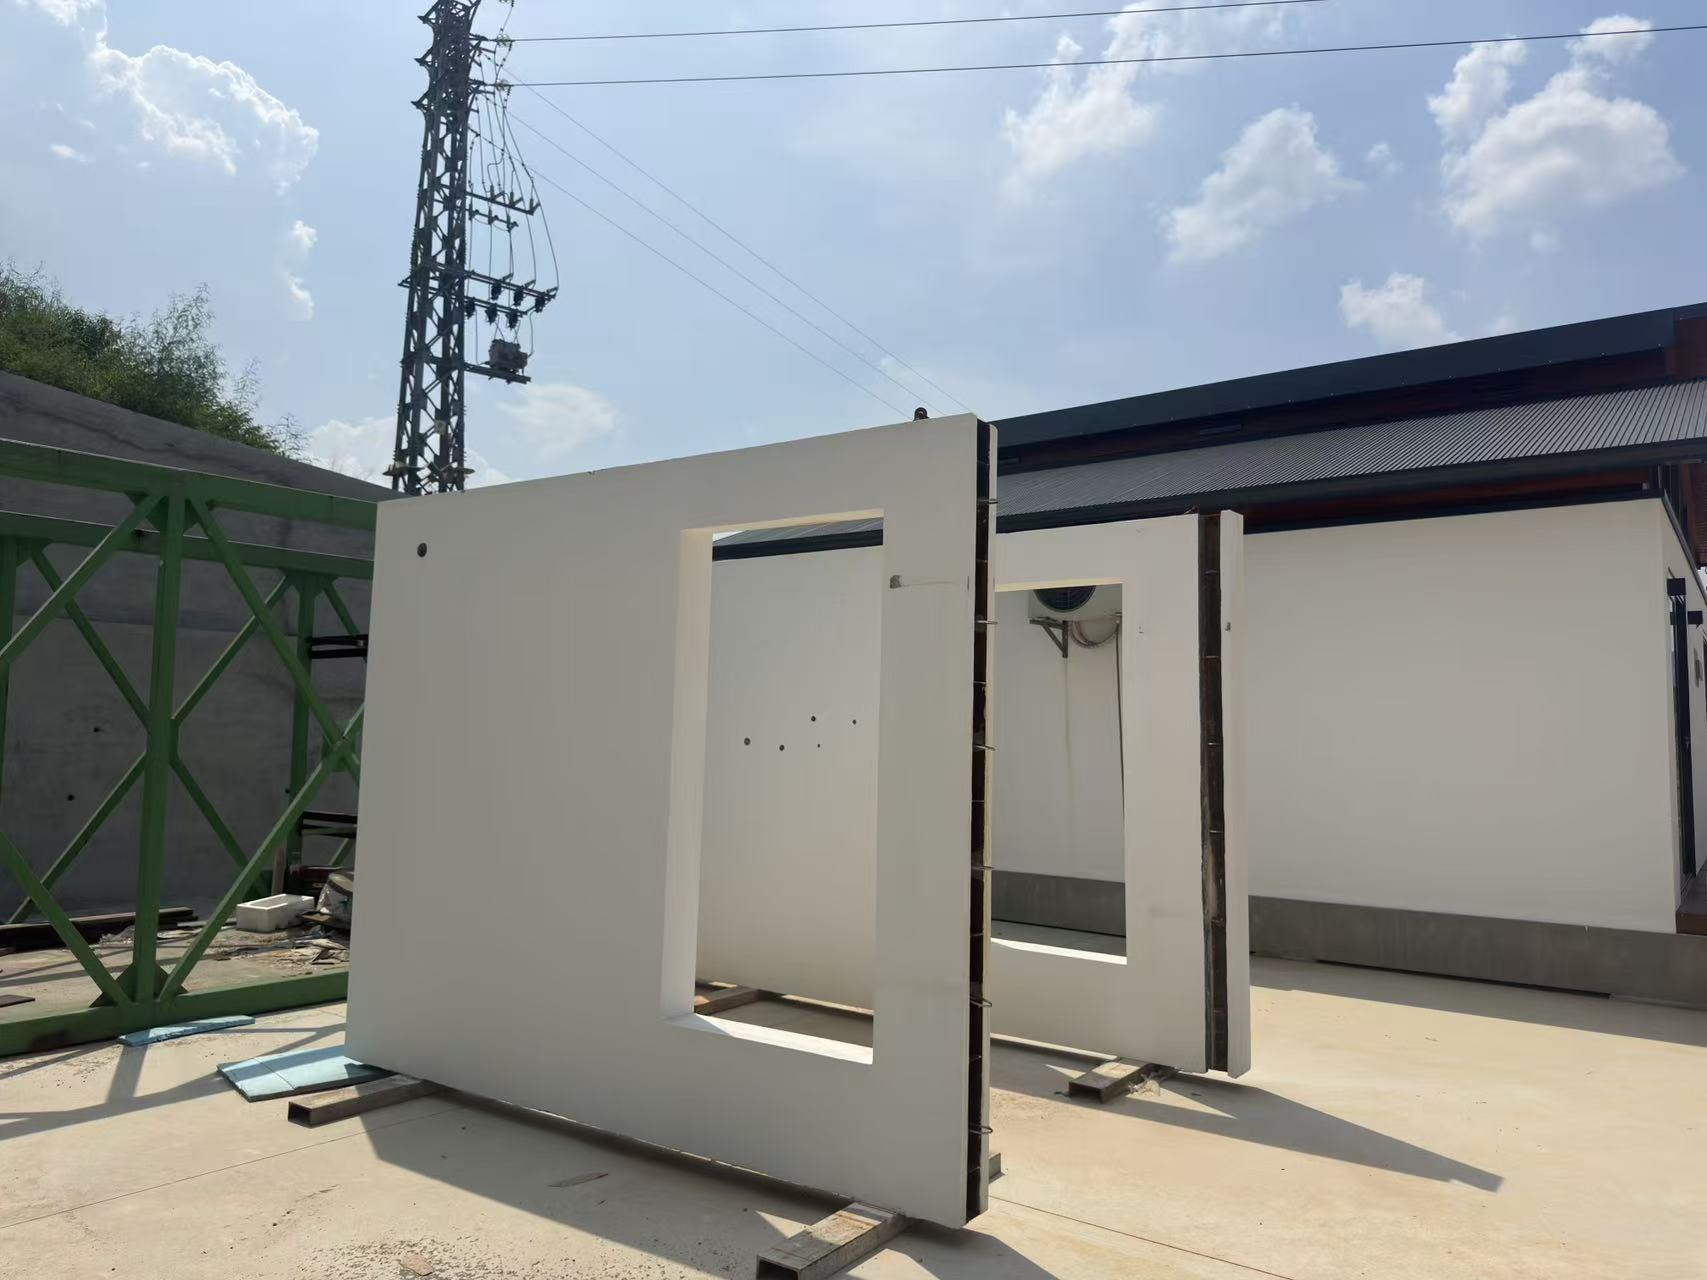
FROM COMPONENTS TO CONSTRUCTION
Explore the precast concrete
assembly process.
Precast concrete assembly reference. The installation sequence is developed for each project.
Review the intended use, room arrangement and architectural requirements.
Confirm panel dimensions, finishes and connections with the engineering team.
Consider transport, unloading, lifting access and site readiness alongside the design.
START WITH YOUR PRECAST CONCRETE PROJECT
Send your preferred model, project location and any available drawings. We can review the application, quantities, engineering interfaces and delivery requirements.
Discuss your project ↗Explore the delivery process →