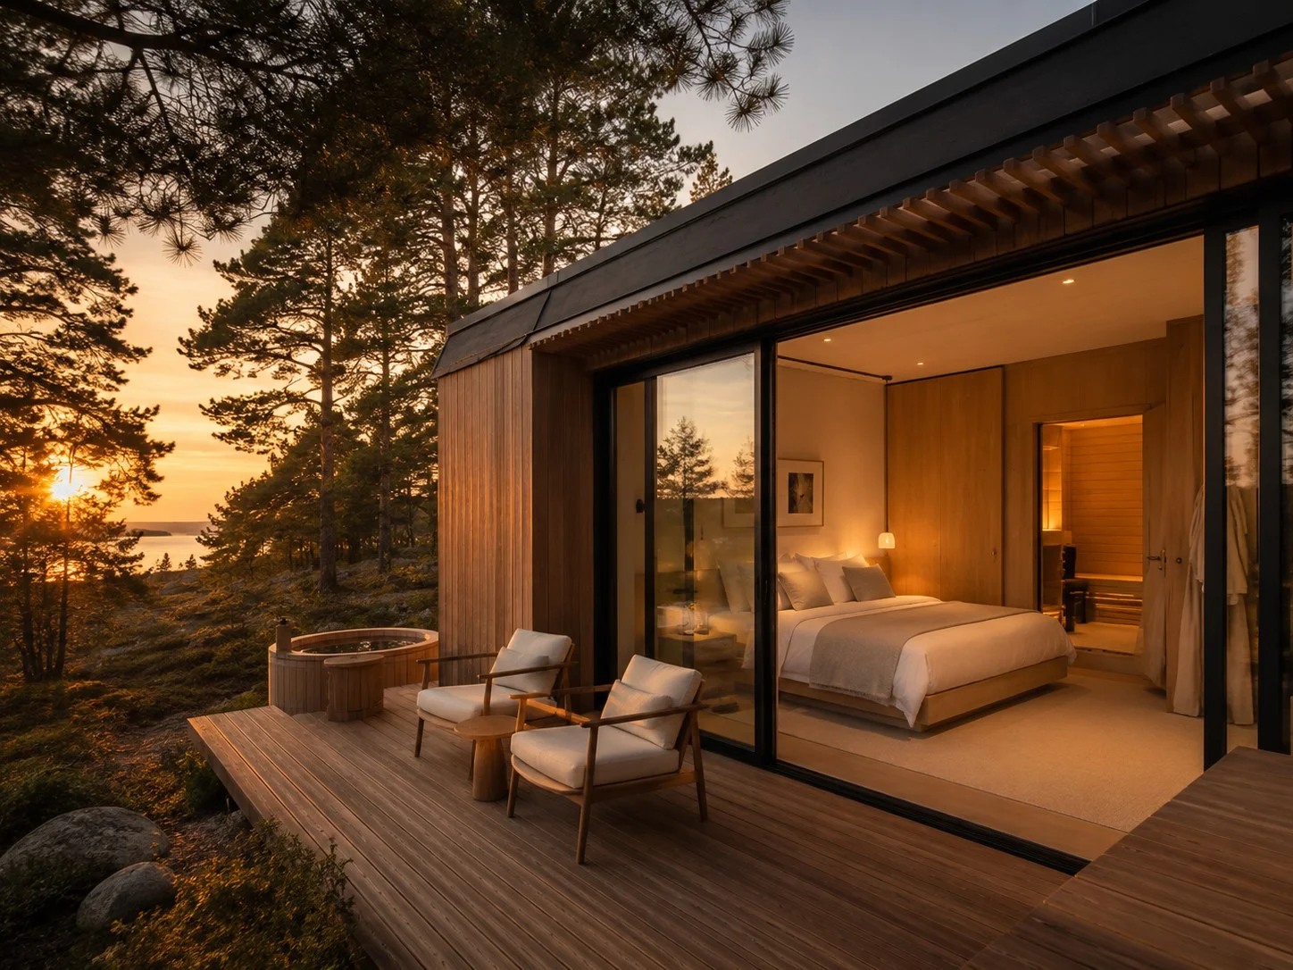
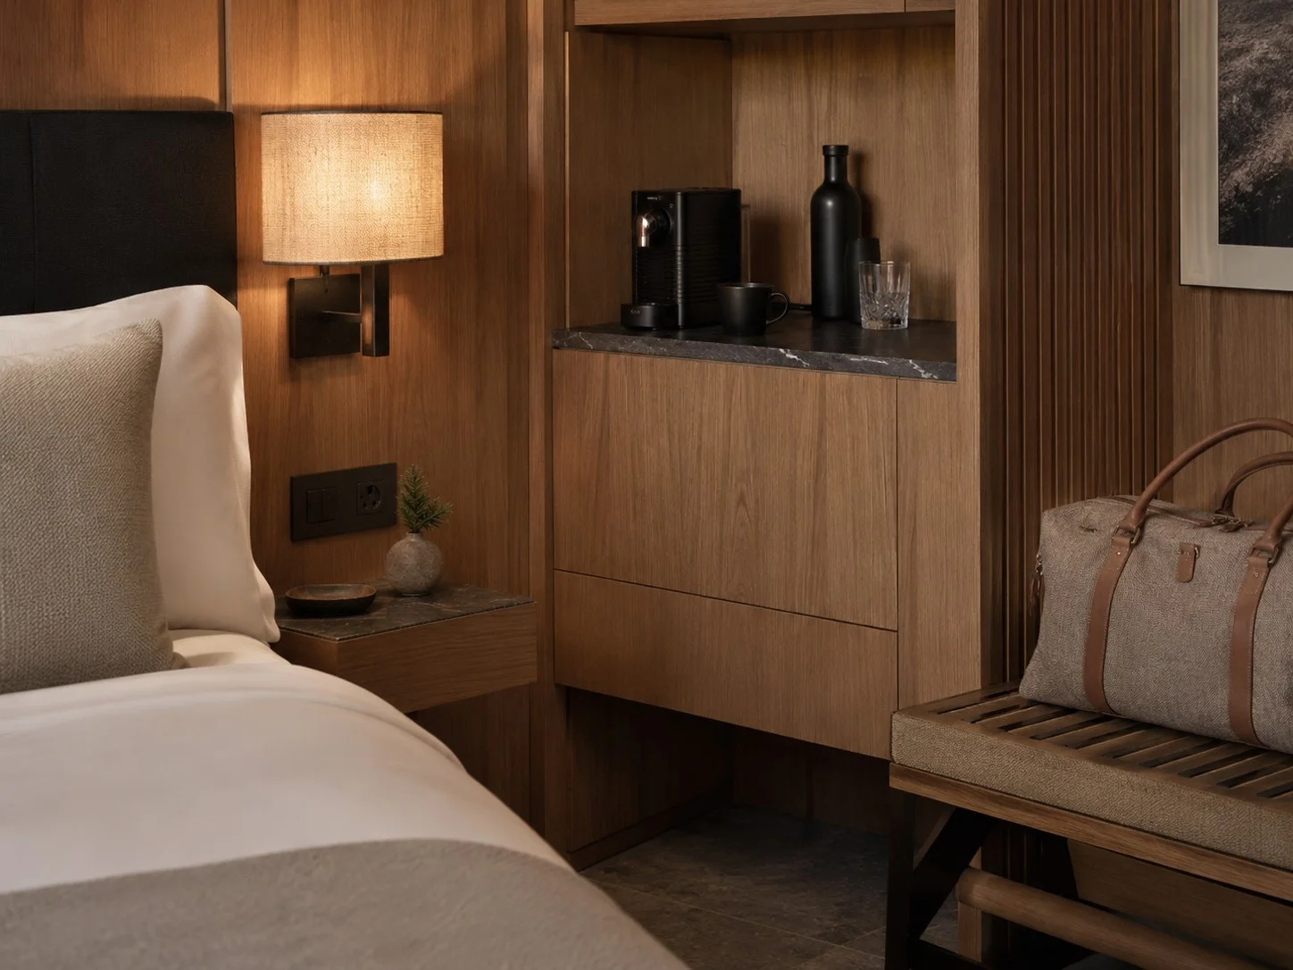
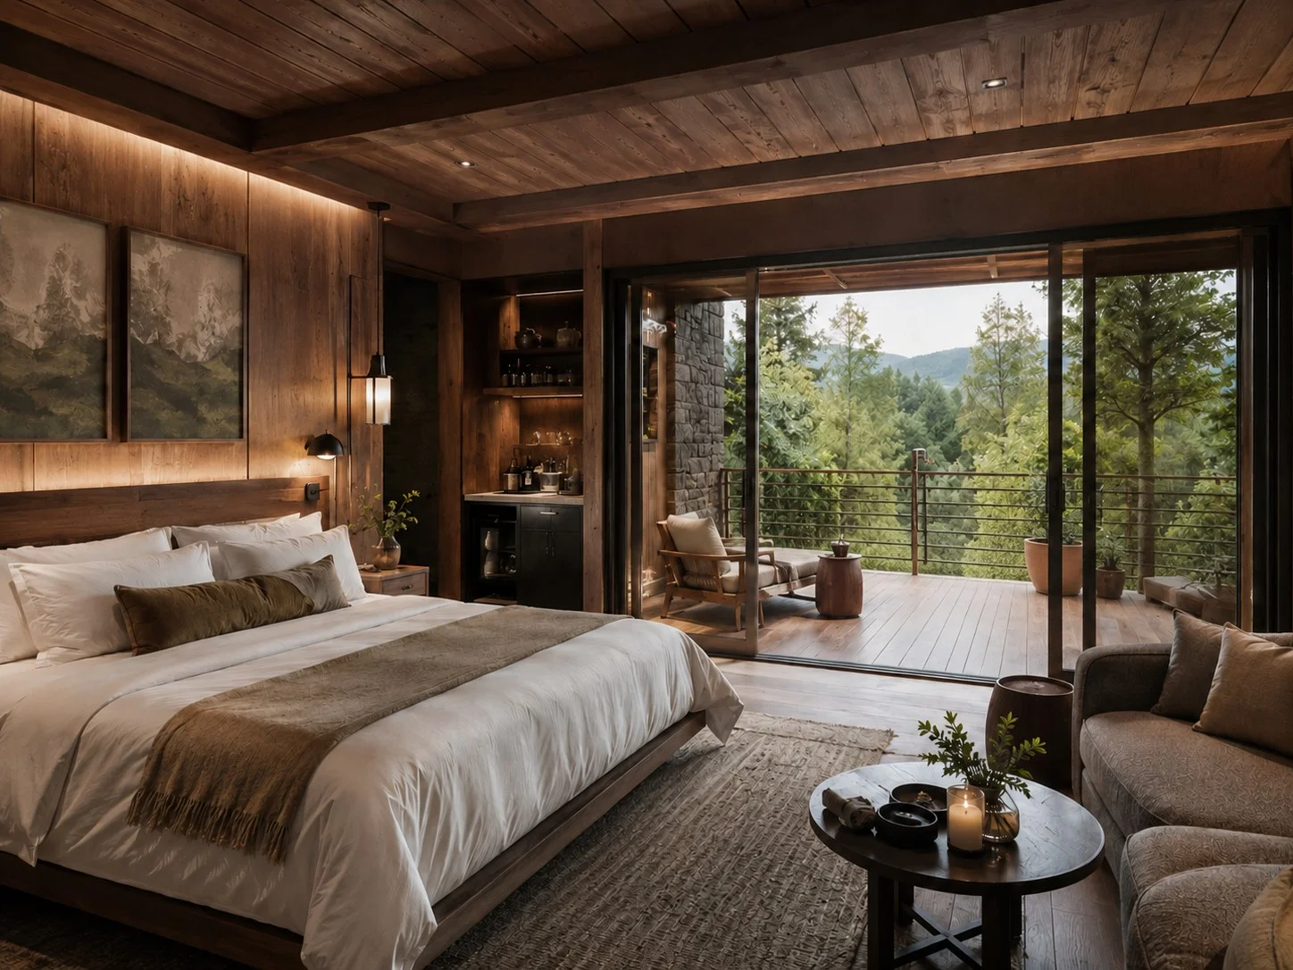
Plans and dimensions are indicative and subject to final engineering, site conditions and local approvals. Rendered furniture, landscaping and outdoor features may illustrate optional selections.
DESIGN / EXPERIENCE
The details that make it yours.
FROM STANDARD PLAN TO YOUR PROJECT
A clear base. Room for your priorities.
Shape the specification
Coordinate cladding, room finishes, joinery and lighting with your property and guest experience. Hospitality furniture and equipment can be scoped separately.
Consider the optional packages
Smart access, solar generation, battery storage and outdoor living can be discussed as part of the project brief. Final inclusions are defined in the specification and contract.
Plan the delivery
Share site access, available surveys and your preferred programme. Design, documentation, manufacture and local installation are coordinated around the agreed scope.
 Discuss your project ↗