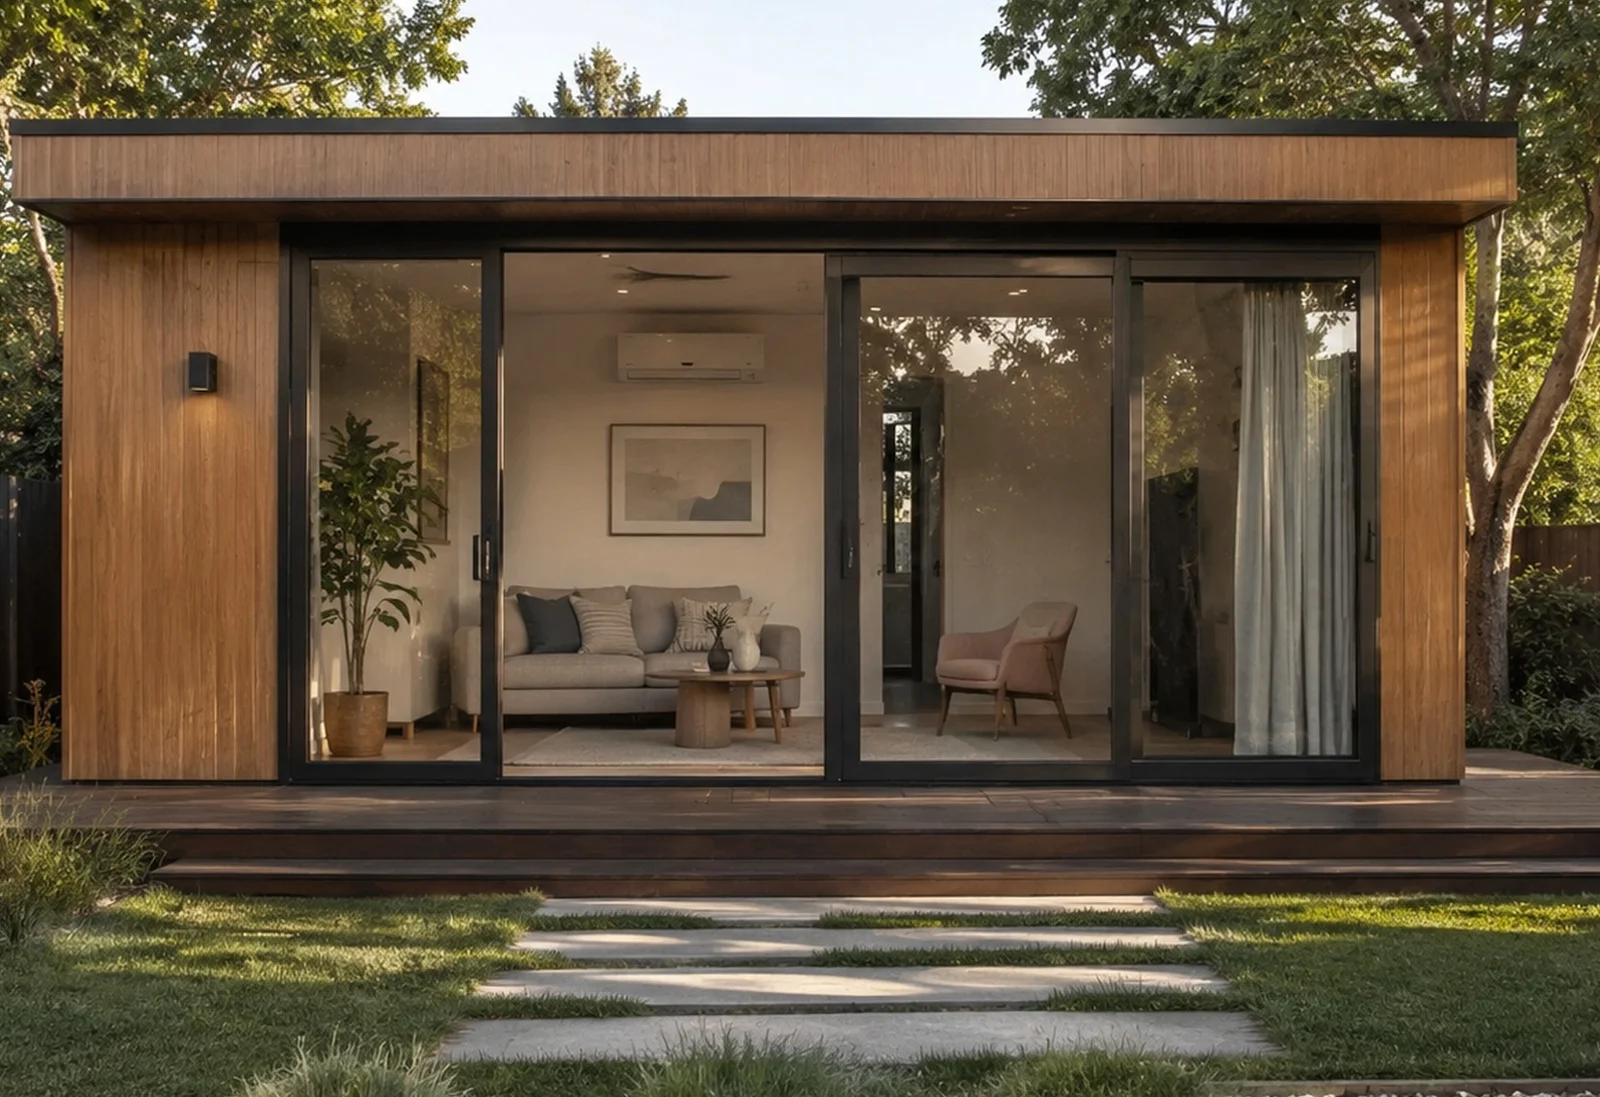
 Explore NEST 20 ↗
01 / Compact studio
NEST 20
A quiet, independent space in a compact footprint. NEST 20 brings a place to work, host or rest together with a kitchenette and private bathroom.
- Internal area
- 20 m²
- Bedrooms
- Studio
- Bathrooms
- 1
 Discuss your project ↗
SUMODULAR LIVING / GRANNY FLATS / ADUs
Independent living, room for family or a place to focus. Make more of the property you already call home.
Explore the collection ↓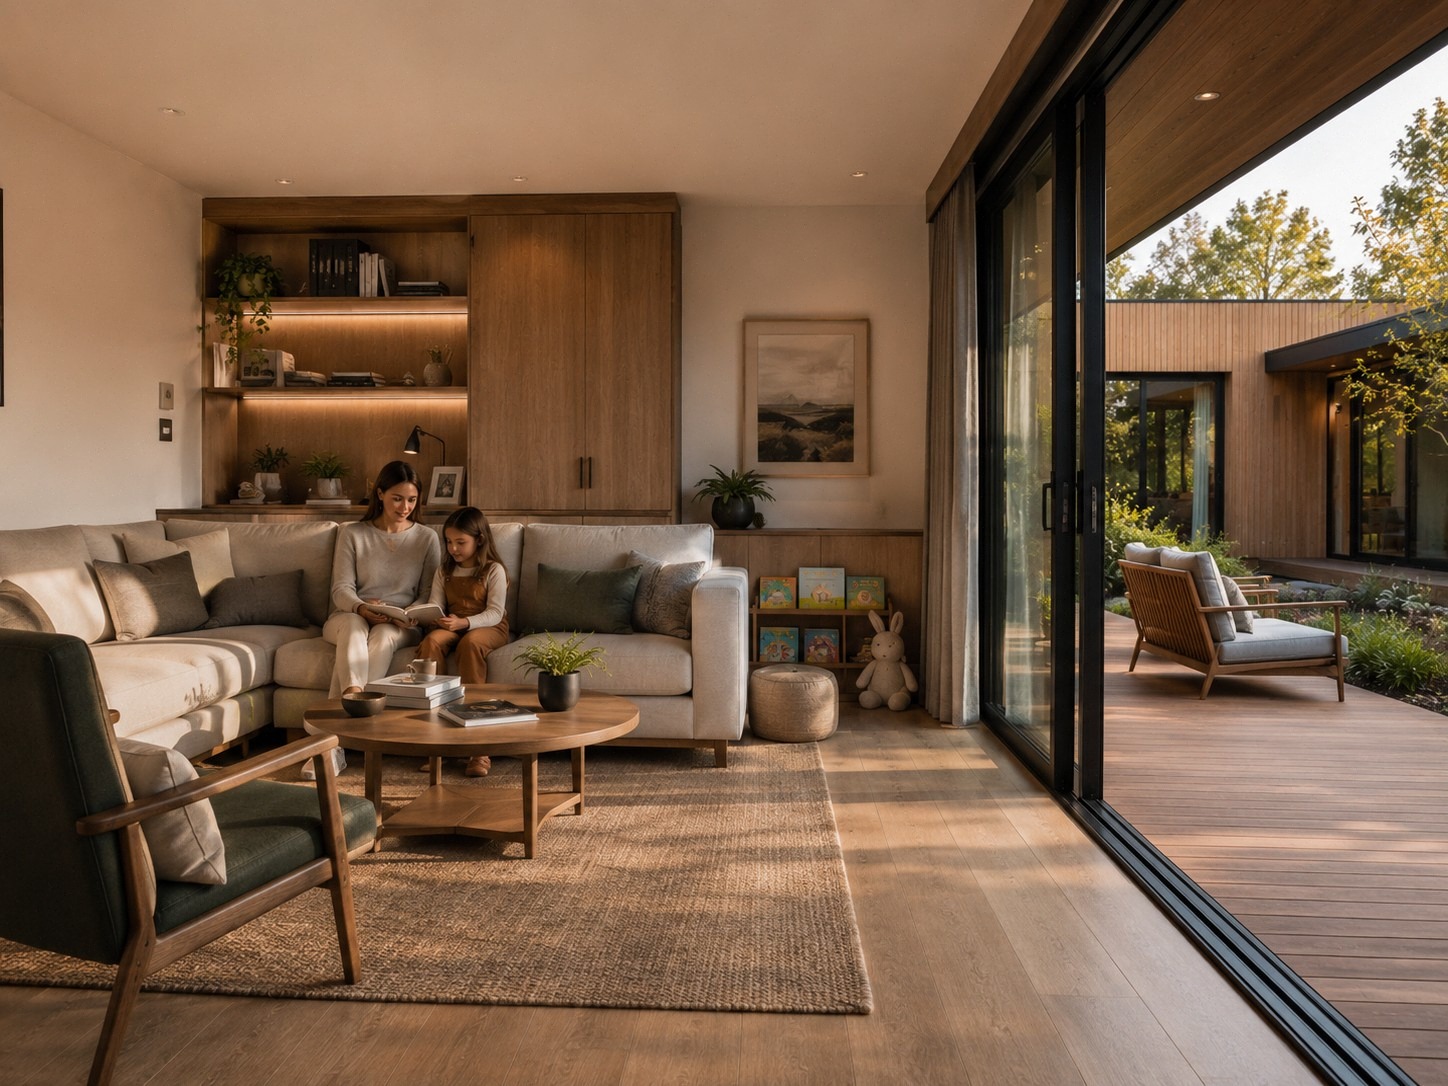
THE LIVING APPROACH
A smaller dwelling can still feel generous. Daylight, useful storage and a thoughtful connection to the garden help create a comfortable place for everyday life.
Explore five layouts, from a compact studio to a two-bedroom home or connected courtyard pavilions. Site access, privacy and intended use guide the next steps.
THE LIVING COLLECTION
Explore each layout.
Imagine the way you could live.
Explore NEST 20 ↗01 / Compact studio
A quiet, independent space in a compact footprint. NEST 20 brings a place to work, host or rest together with a kitchenette and private bathroom.
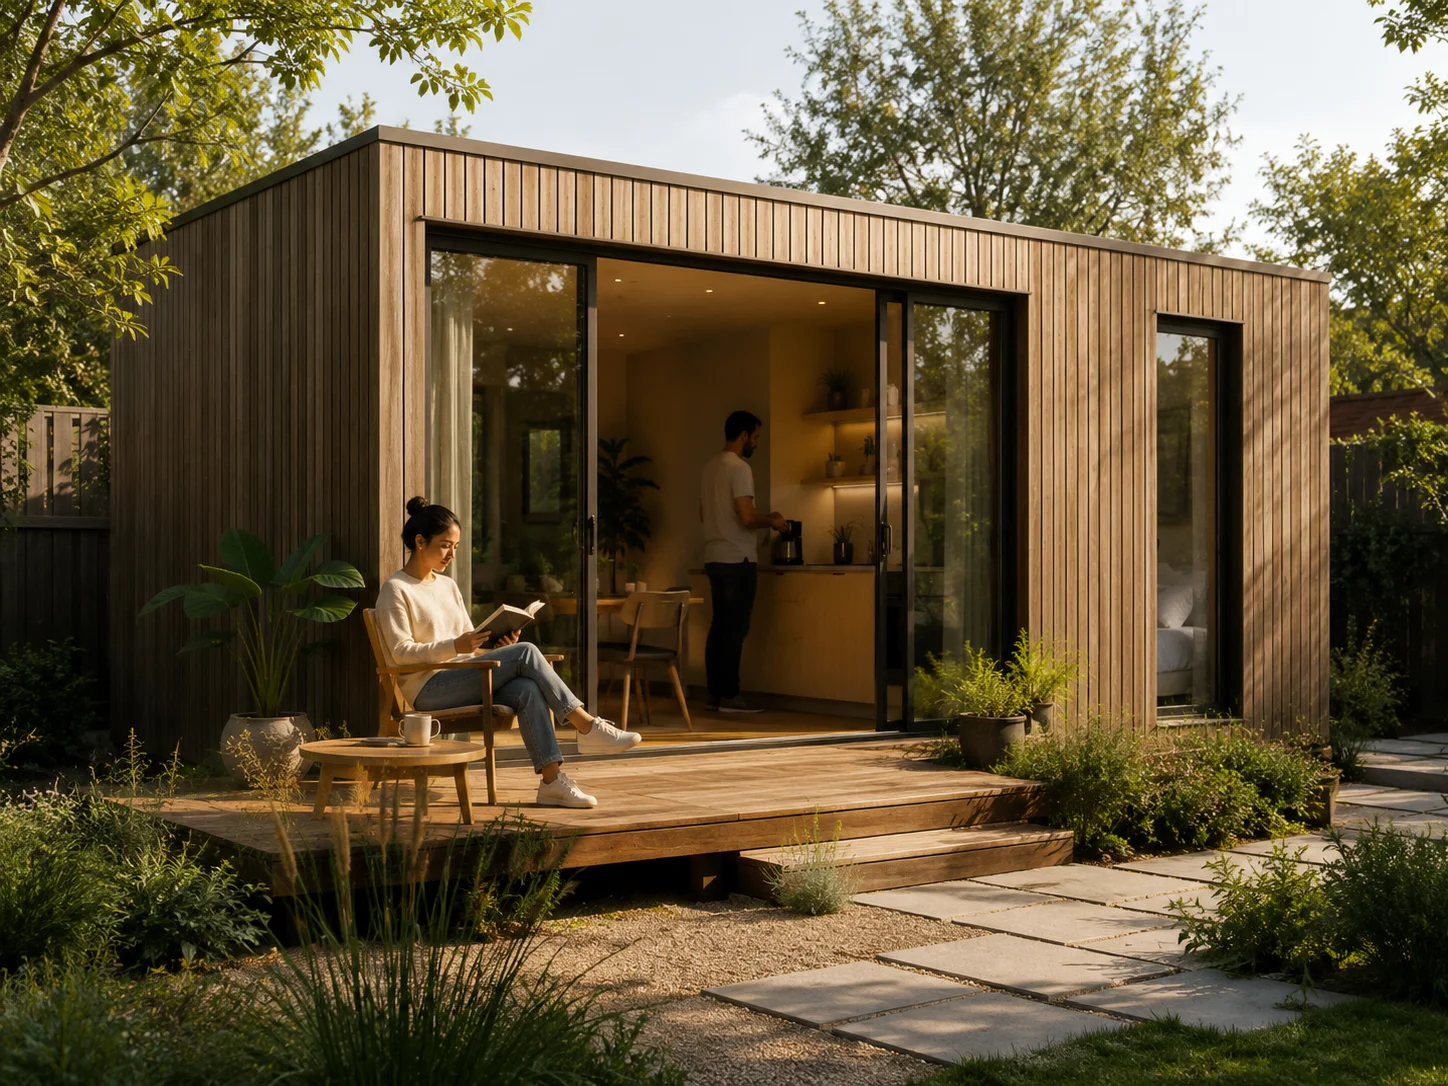 Explore HAVEN 30 ↗
02 / Studio living
Studio living with room to breathe. Space for cooking, dining and storage gives HAVEN 30 a comfortable everyday rhythm.
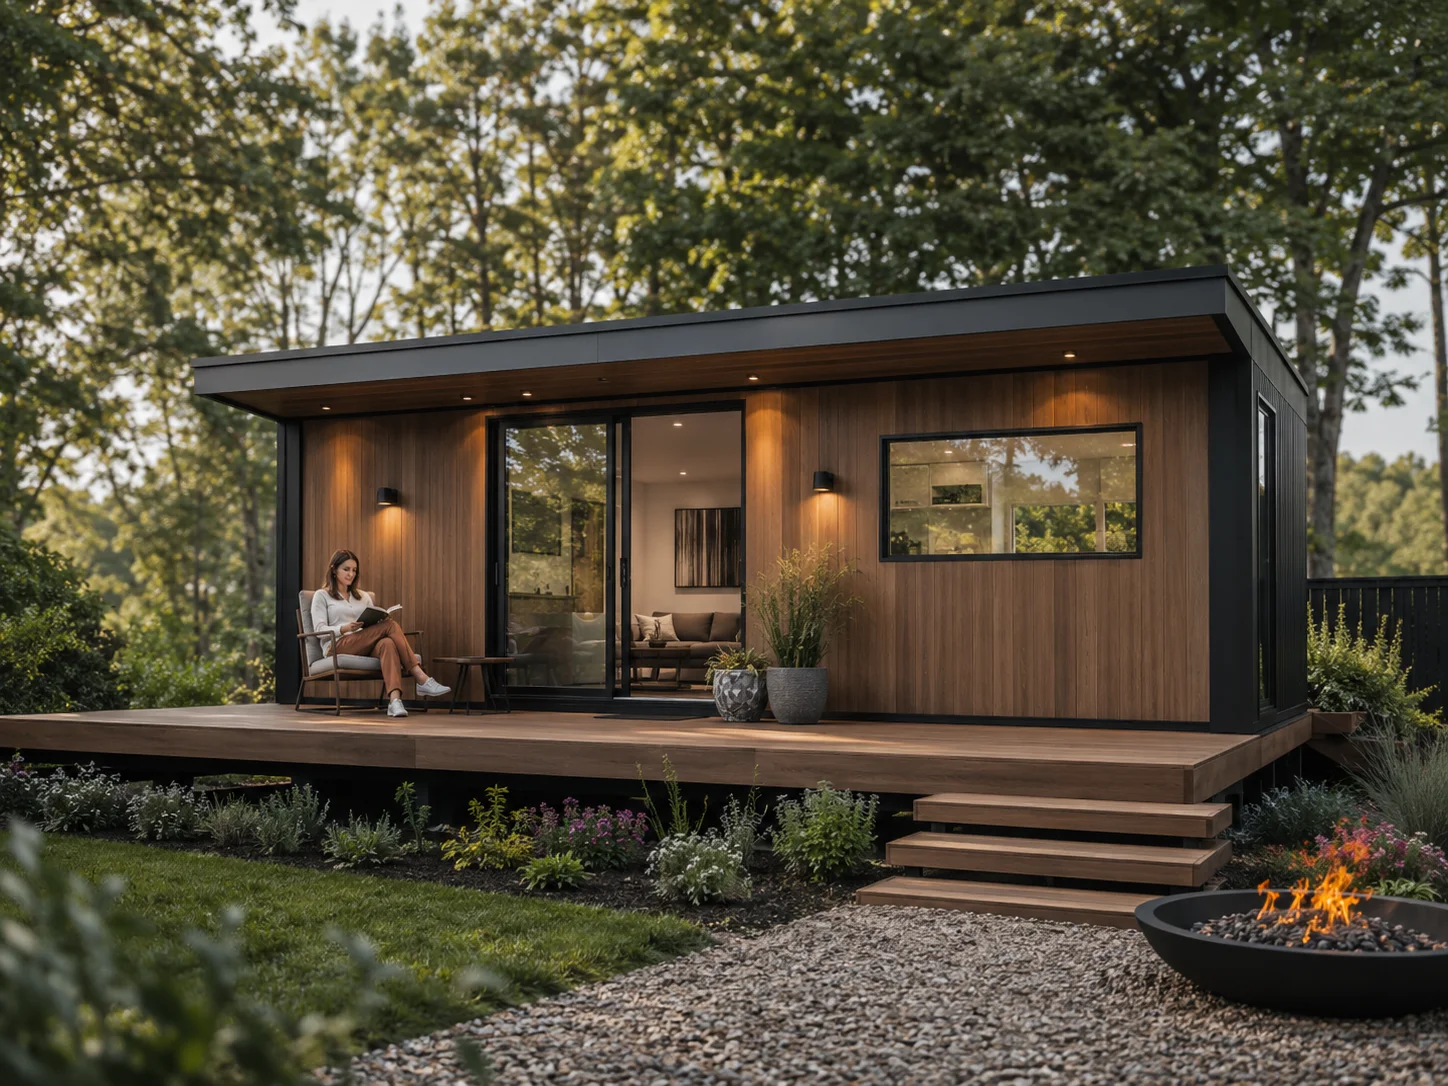 Explore RETREAT 40 ↗
03 / One-bedroom home
A separate bedroom, full kitchen and integrated living and dining make RETREAT 40 a considered starting point for independent living or longer stays.
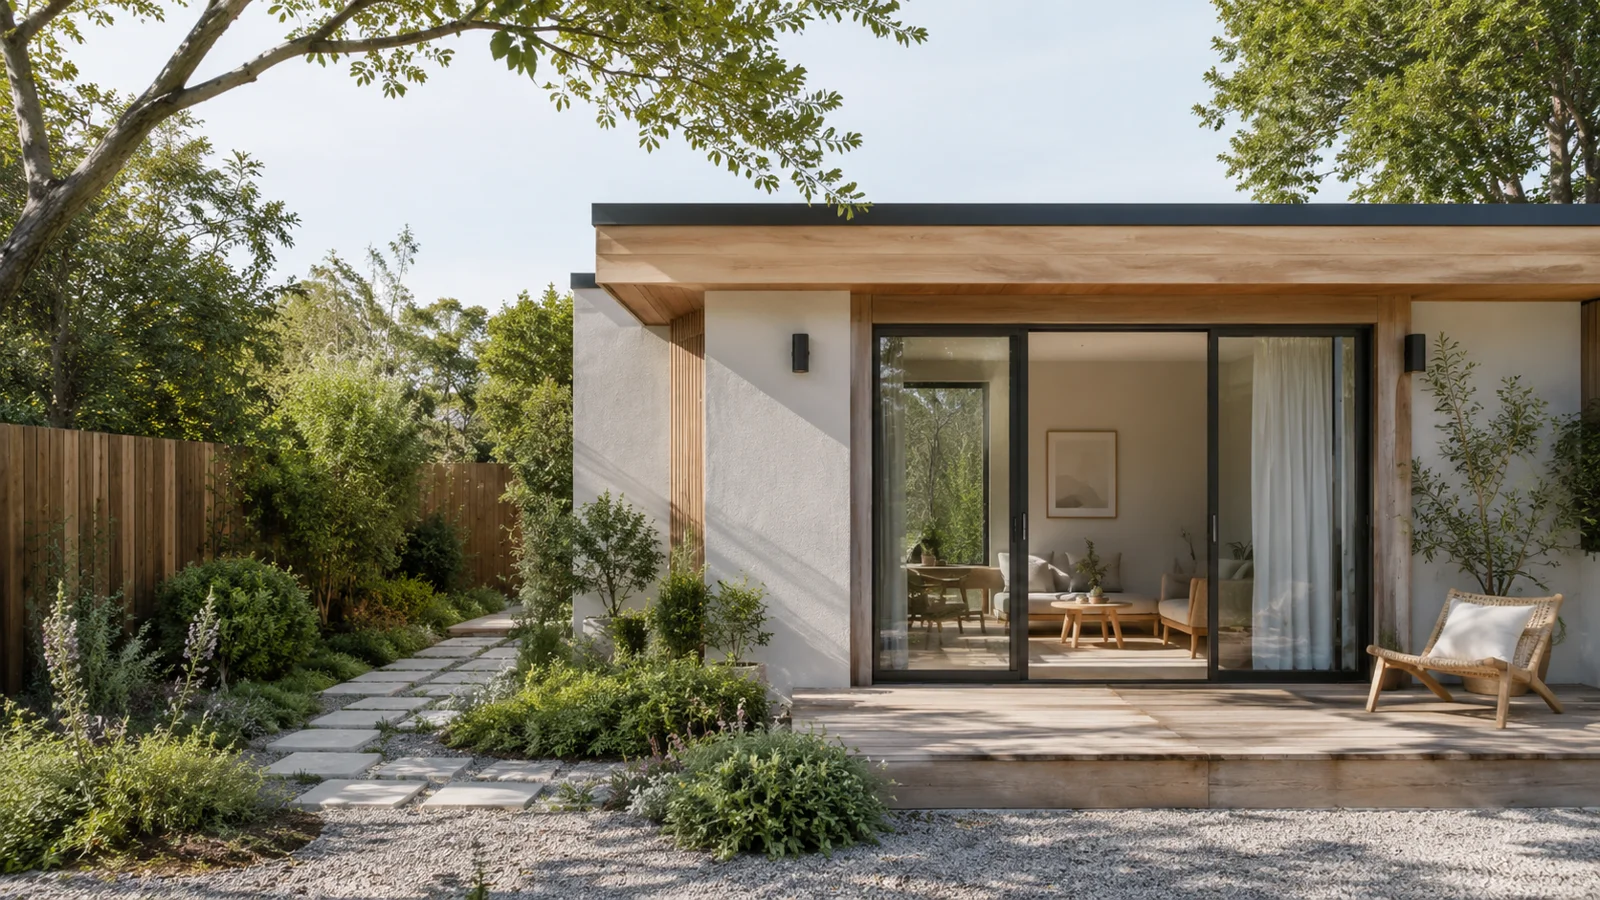 Explore TERRACE 60 ↗
04 / Two-bedroom home
Two bedrooms and shared open-plan living give TERRACE 60 the feel of a complete small home. A deck or terrace can extend everyday life outdoors.
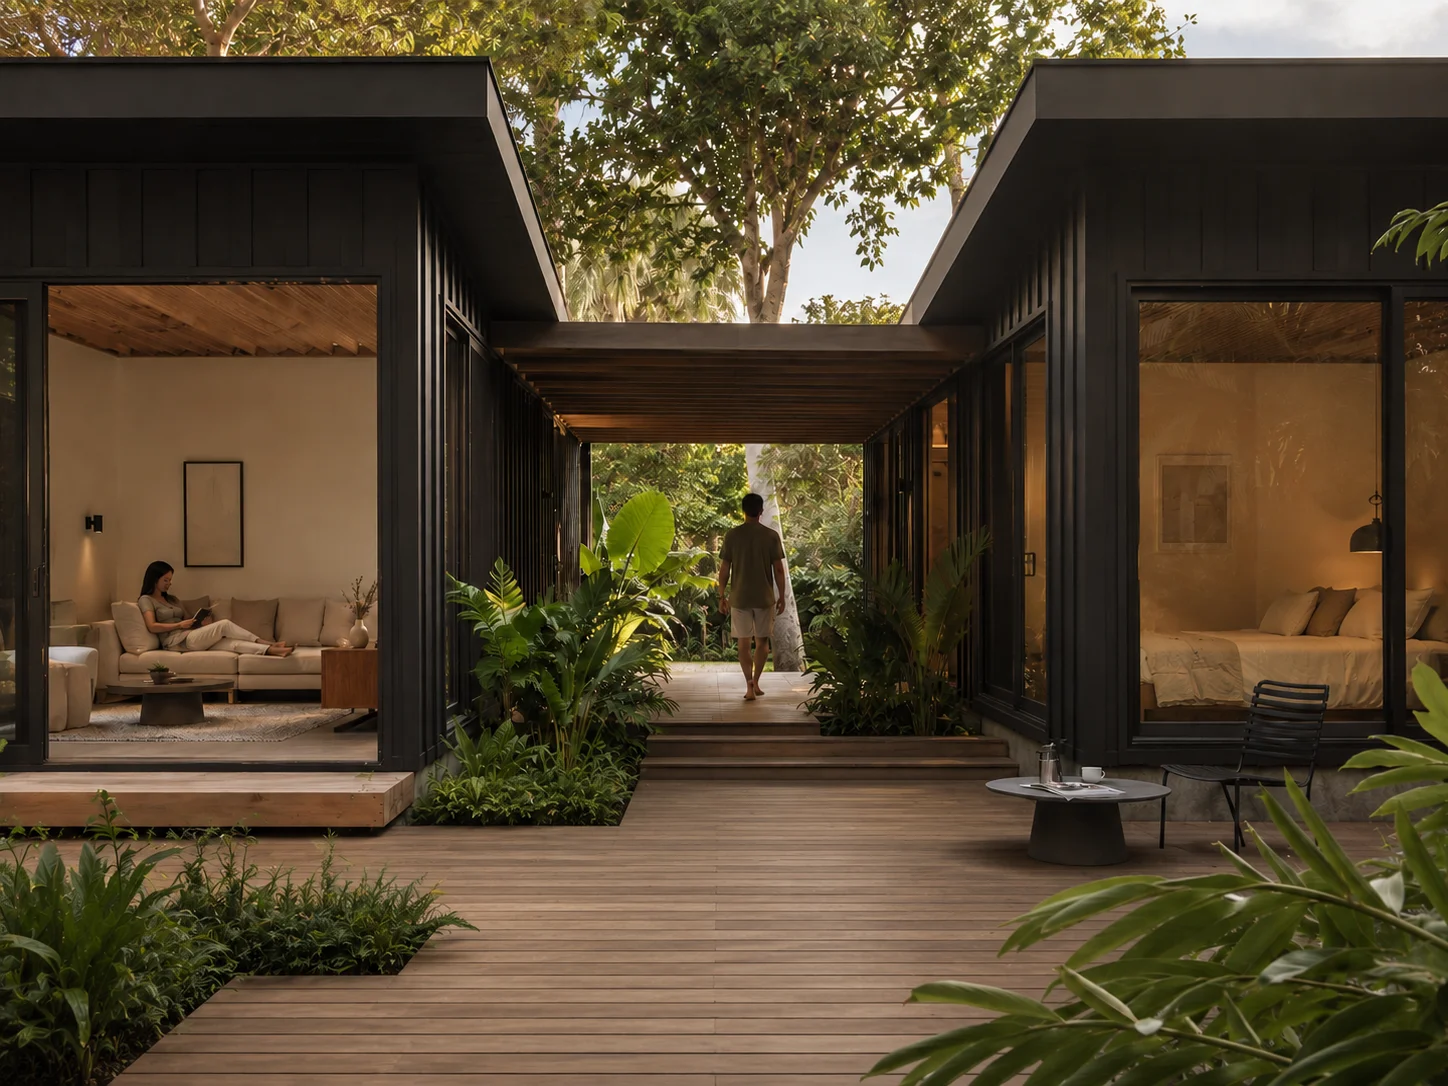 Explore DUO 60 ↗
05 / Connected courtyard home
One connected home across two pavilions. Separate sleeping and living spaces meet through a courtyard, shared deck or breezeway, bringing light and landscape into the centre of daily life.
Areas and layouts are indicative. Final specifications, outdoor spaces and site suitability are confirmed for each project.
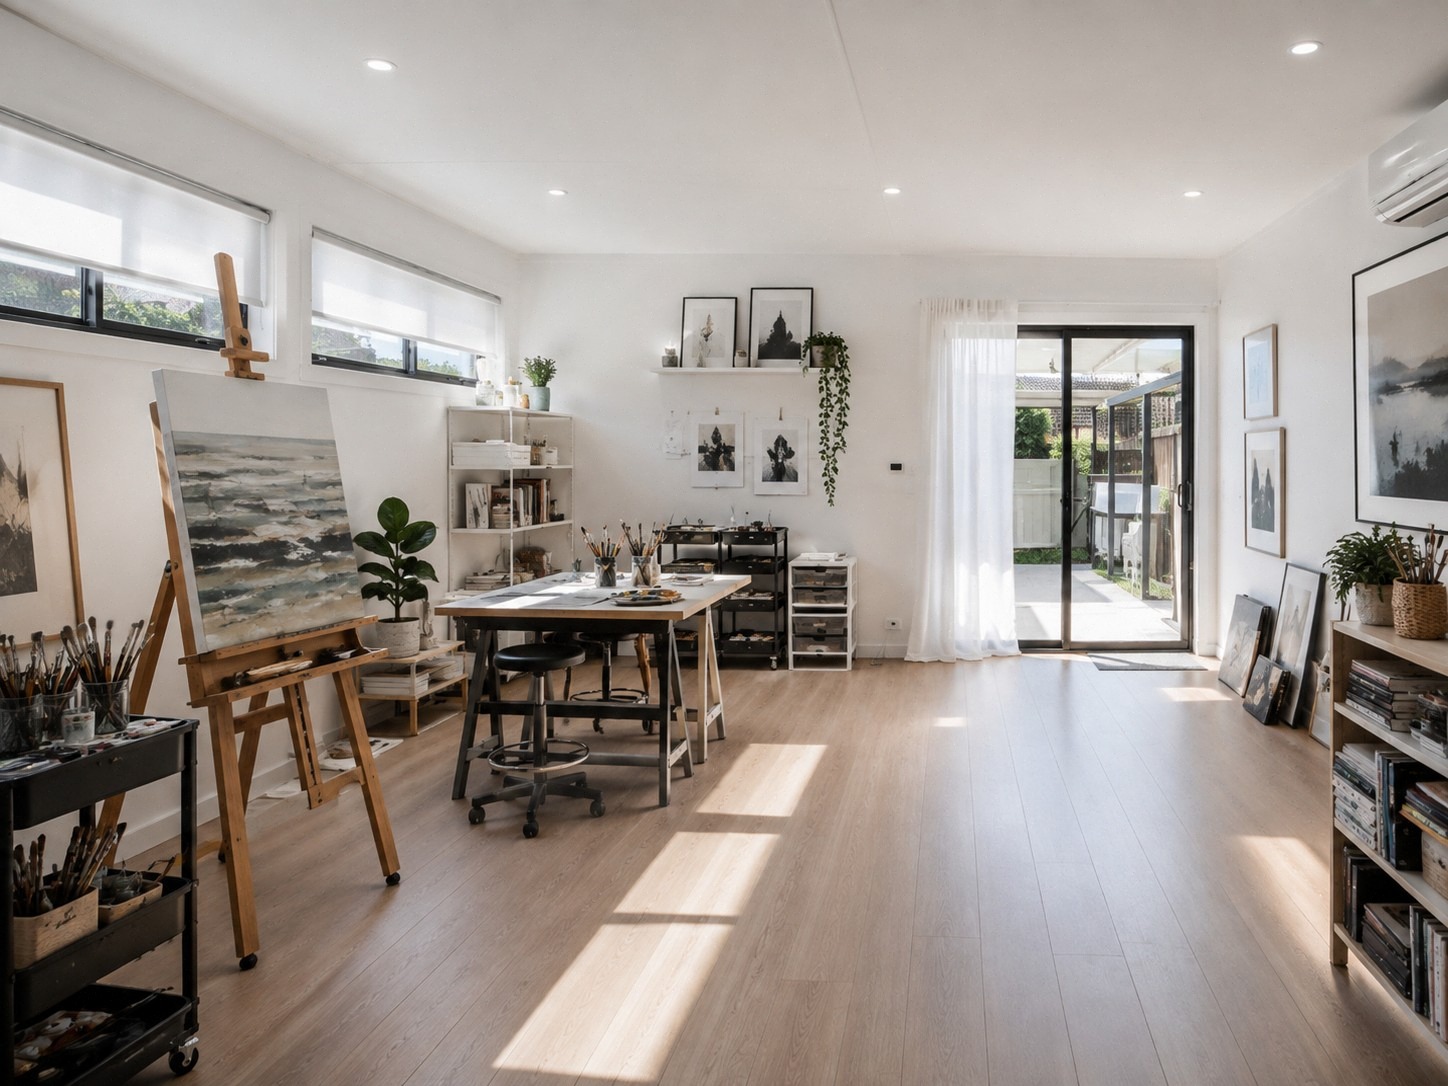
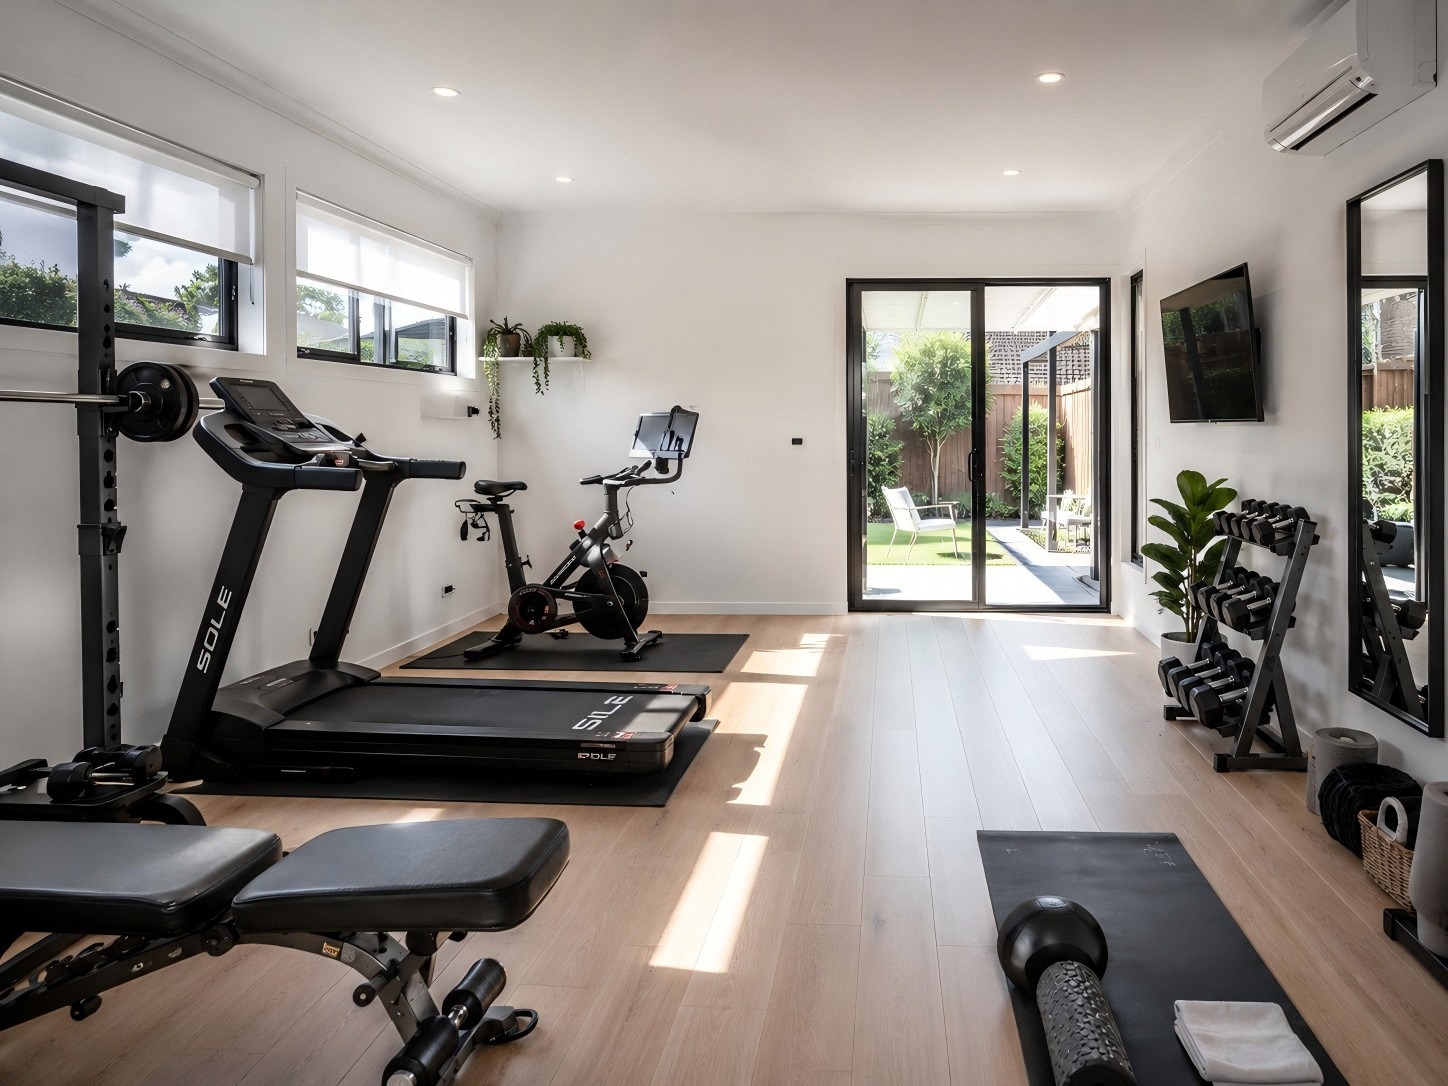
SMALLER FOOTPRINT. FULLER LIVING.
A secondary dwelling deserves the same care as a full-size home. A clear plan, useful storage and a connection to outdoor space can make everyday living more comfortable while respecting the existing property.
START WITH YOUR LIVING PROJECT
Share your property location, available space and how you plan to use it. We can discuss a suitable layout, access and the relationship to your existing home.
Discuss your project ↗Explore the delivery process →