
← SUMODULAR

Construction systems

Prefabricated panels, volumetric modules and hybrid construction.

CONSTRUCTION SYSTEMS

One vision.
Three ways to build.

Choose the construction approach around your site, building type and delivery programme.

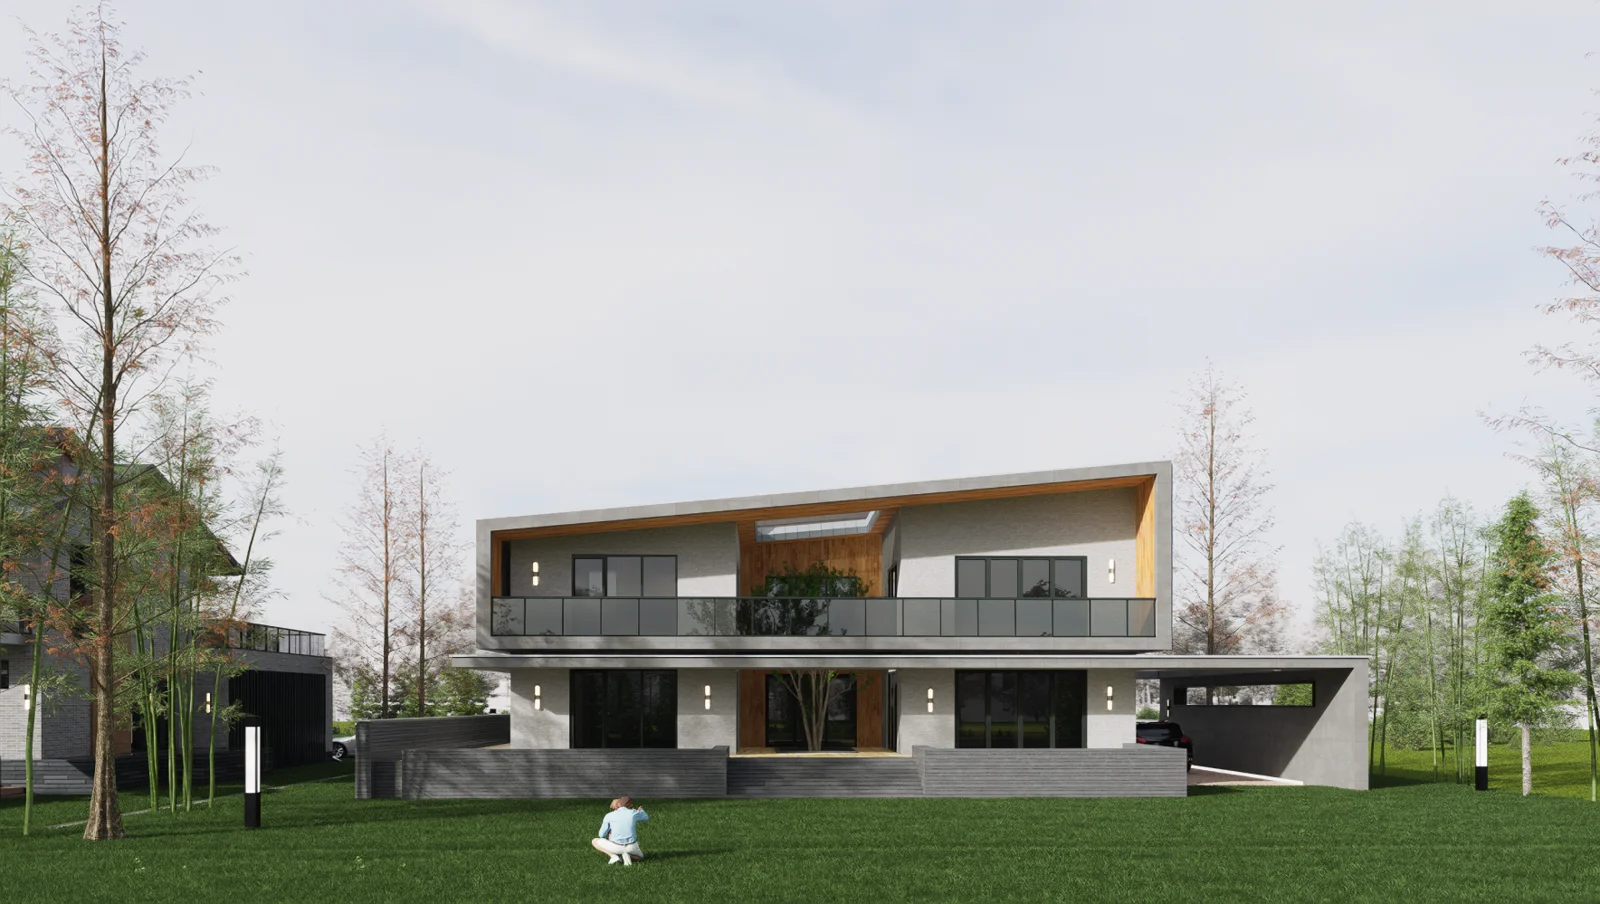
Two-storey residential concept with white framing and timber façade elements
Residential architectural reference; construction method is project-specific.

ONE ARCHITECTURAL VISION

Choose the system behind the space.

The architectural ambition and the construction method should develop together. Panels, modules and hybrid approaches offer different balances of transport efficiency, factory completion and flexibility on site.

  • 2D panels: coordinate a compact shipment and the on-site assembly sequence.
  • 3D modules: resolve repeated spaces and selected finishes in the factory.
  • Hybrid construction: combine approaches where different building zones need different solutions.

SELECTING YOUR DELIVERY METHOD

Match the system to the site.

01 /

2D / Panelised construction

Wall, floor and roof panels are produced in the factory, packed for transport and connected on site. This approach keeps the shipment compact while leaving flexibility in site assembly.

  • Consider for low-rise homes, townhouses, extensions, offices and retail spaces.
  • Useful where access, transport volume or phased construction influences the programme.
  • Coordinate panel layouts, envelope details and service routes before production.

02 /

3D / Volumetric construction

A module is a three-dimensional building volume. Structure, finishes and selected services can be integrated before the module leaves the production line.

  • Consider for repeated rooms and apartments, including hotels and student accommodation.
  • Coordinate module sizes with transport routes, lifting access and the site installation sequence.
  • Resolve interfaces between modules, façades and services within the design model.

03 /

Hybrid / Panels and modules together

Different parts of one building may benefit from different construction methods. Hybrid delivery combines panelised elements and volumetric spaces within a coordinated project.

  • Select systems by building zone rather than forcing one method across the whole project.
  • Balance repeatability with architectural flexibility and transport constraints.
  • Keep connection details, tolerances and responsibilities aligned across both approaches.

2D / PANELISED CONSTRUCTION

One panel at a time.

Follow the walls and floors as individual elements come together to form a home.

Watch the complete film.

Architectural assembly visualisation. Sequence and site conditions are illustrative.

3D / VOLUMETRIC CONSTRUCTION

Lift. Align. Connect.

See room-sized modules lifted into position, then brought together within a complete streetscape.

Scroll to assemble · Explore each stage at your own pace.

Architectural assembly visualisation. Sequence and site conditions are illustrative.