Sumodular brings modular architecture, factory production and local delivery together. Our platform connects prefabricated panels, volumetric modules and hybrid systems with energy, intelligent controls and protective materials.
Our Home, Living and Stay families serve residential homes, granny flats and accessory dwelling units, and hospitality. Each project brings its own site, design priorities and delivery requirements.
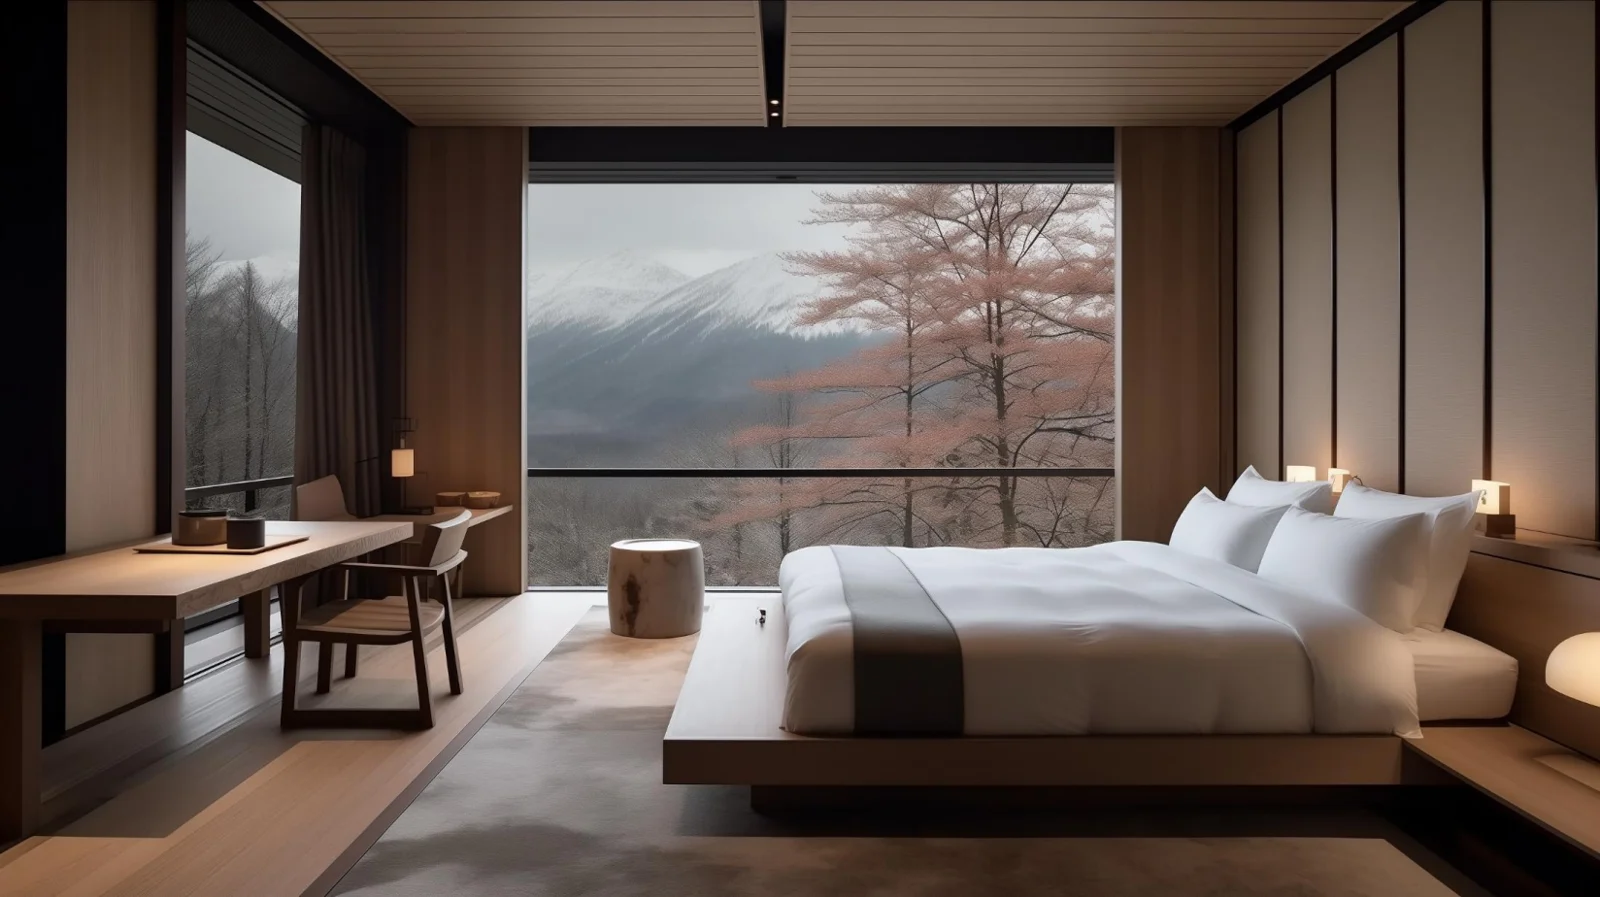
How we bring it together ↗Interior design reference. Accessibility features are agreed for each project.
INCLUSIVE BY DESIGN
Comfort that considers more people.
Good design considers how needs change over time. The company’s design approach includes accessible circulation, practical reach heights and intuitive controls, with requirements considered from the first brief.
Discuss clear routes, doorway widths and step-free transitions.
Coordinate lighting and controls for ease of use.
Consider space for assistance, adaptable rooms and future changes.
OUR APPROACH
Global capability. Local coordination.
01 /
Moving more work into the factory
Sumodular’s approach shifts repeatable building work into controlled production environments. Design coordination and factory preparation help teams identify issues before elements arrive on site.
2D panels, 3D modules and hybrid delivery support different site conditions.
Design and production are coordinated with logistics and installation.
The selected approach responds to the project rather than a single standard building format.
02 /
Design and delivery, connected
Sumodular brings design, manufacturing, project coordination and site delivery together around a shared project brief. Clear responsibilities and consistent information connect each stage.
Architecture and engineering respond to local requirements and community context.
Manufacturing capability is coordinated with the project’s design and supply chain.
Local management connects approvals, consultants and site delivery.
03 /
A considered building lifecycle
Energy integration, material selection and the ability to coordinate components early are central to the platform. Sustainability needs to be considered through the actual specification and use of each building.
Explore solar, storage and energy management alongside the architecture.
Consider durability, corrosion exposure and maintenance in material selection.
Discuss material traceability, reuse and disassembly where relevant to the chosen system.