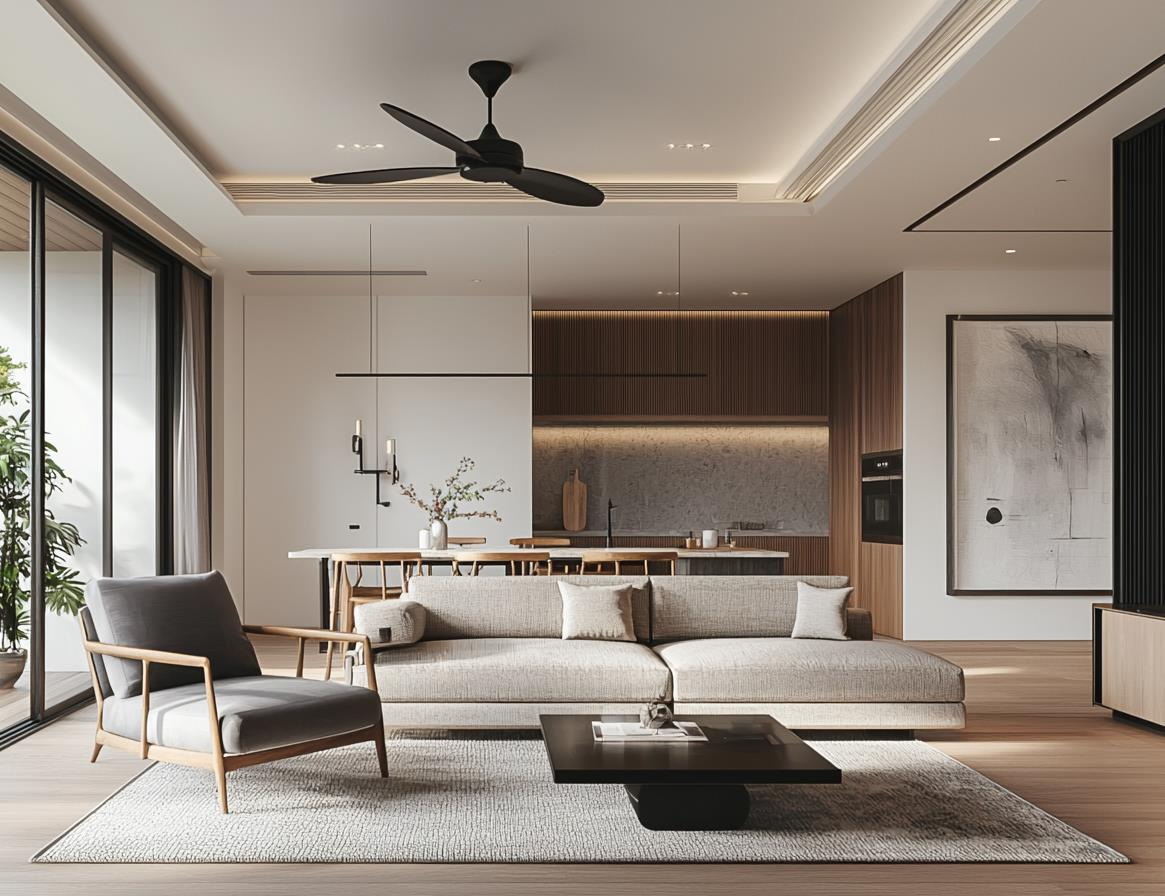
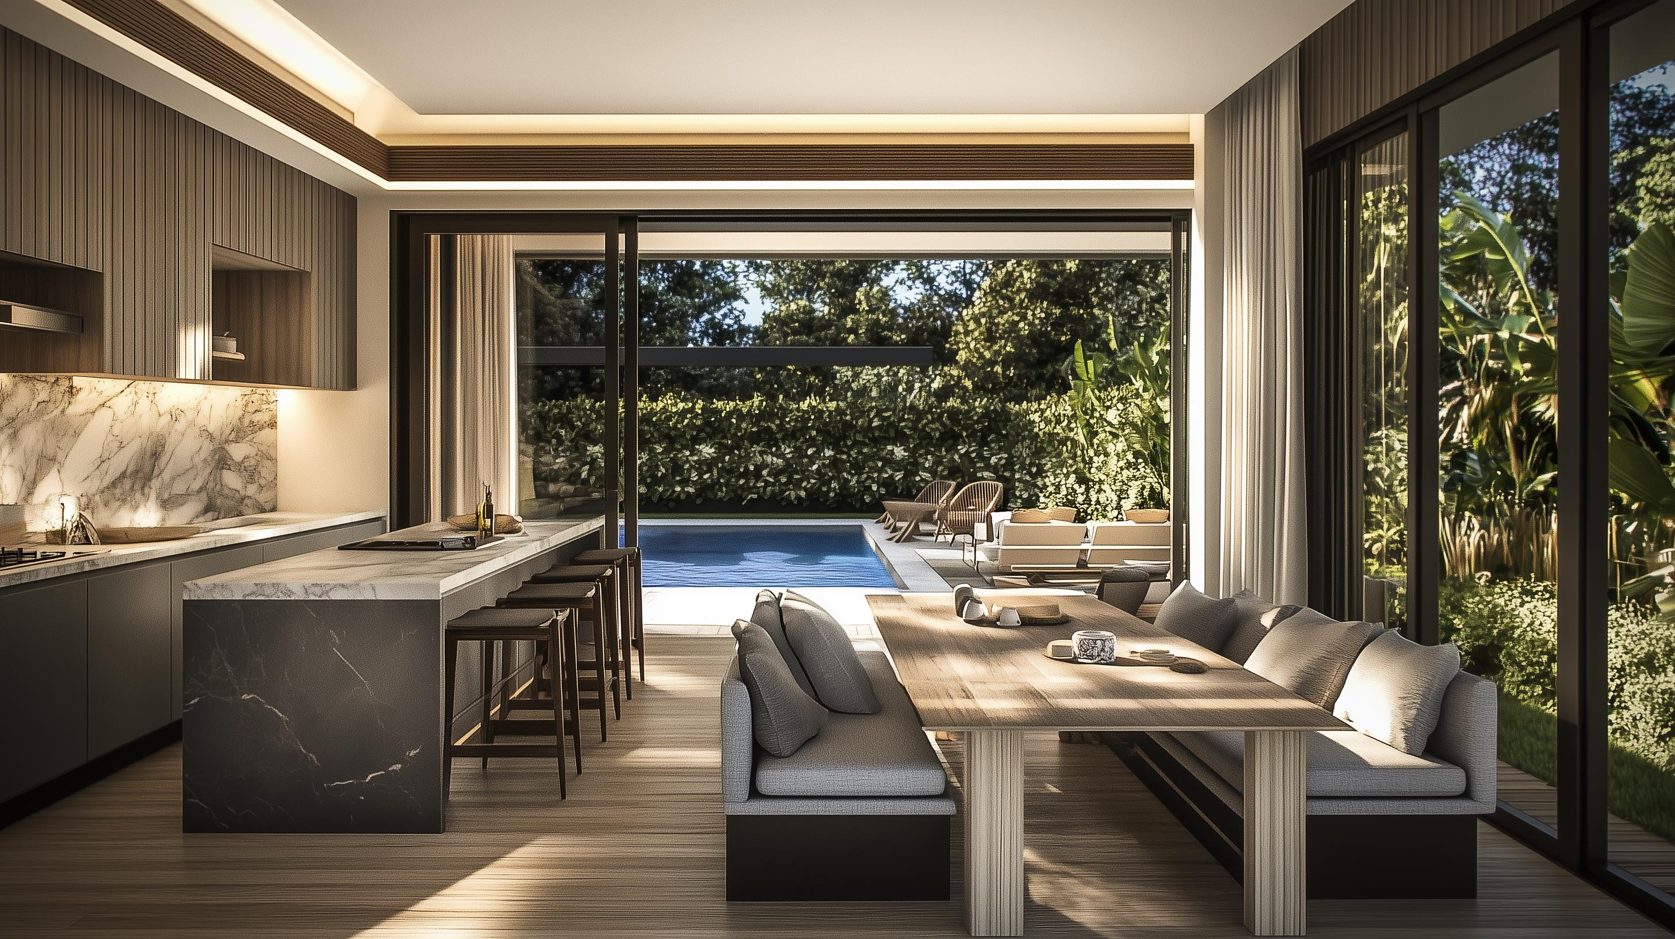
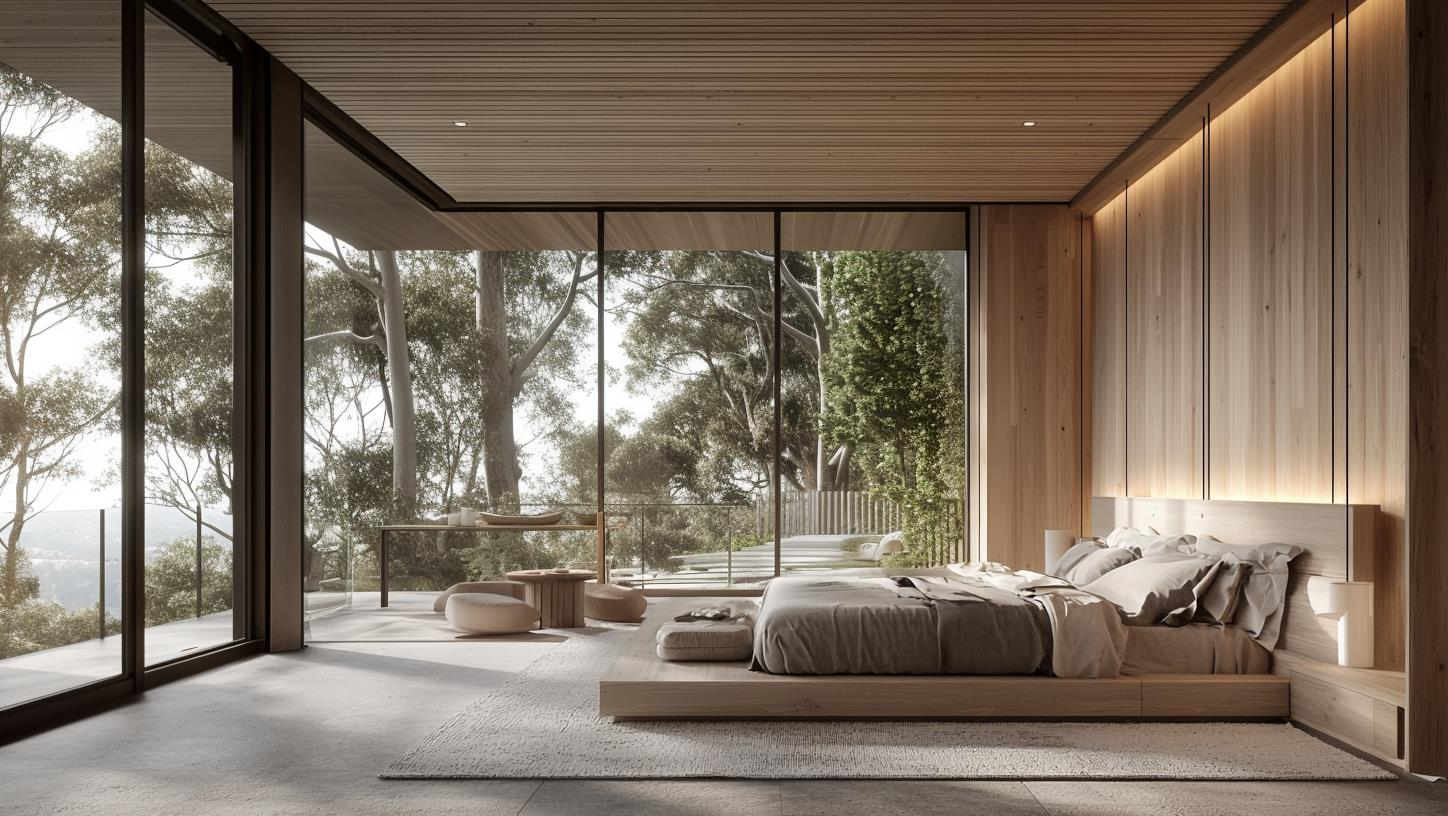
From the first arrival to the last light in the kitchen, good planning makes daily life feel easier. Explore homes with space to gather, retreat and adapt as your household changes.
Four residential designs offer different arrangements of bedrooms, living spaces and indoor–outdoor connections. Start with the layout that feels right, then explore the details with our team.
THE HOME COLLECTION
Four ways to feel at home.
Explore each layout. Imagine the way you could live.
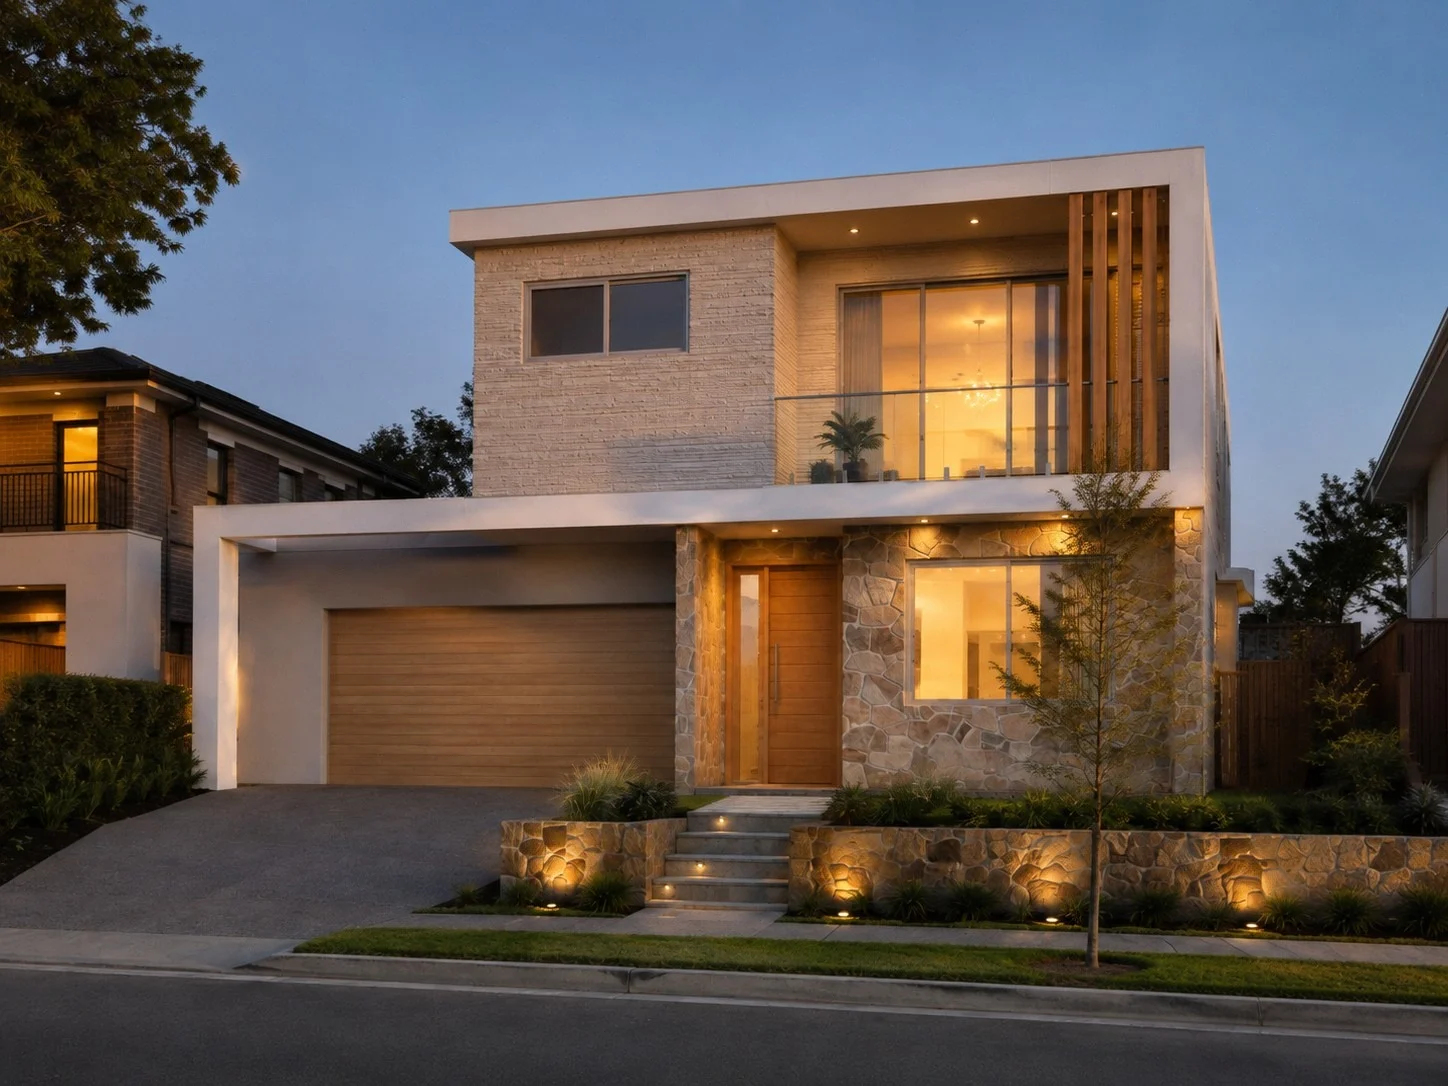
A calm contemporary facade with layered family living. A ground-floor suite and distinct shared and private zones create flexibility for a changing household.
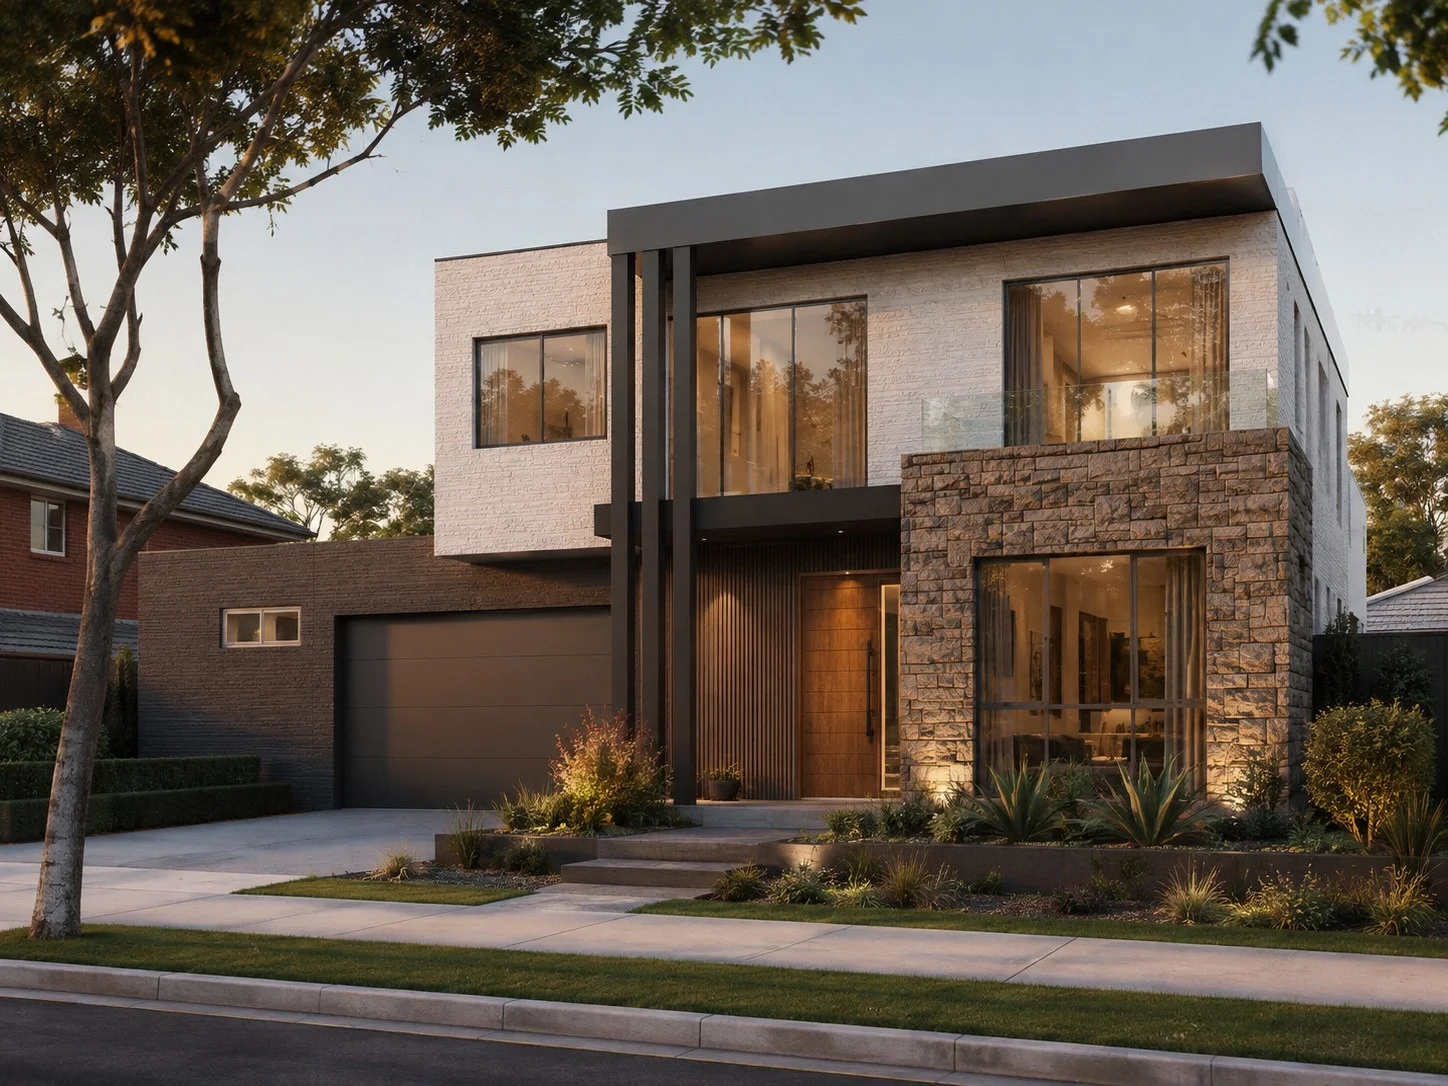
Generous family spaces with a warm stone-and-timber expression. Multiple living areas, a ground-floor bedroom and indoor–outdoor connections give everyone room to settle in.
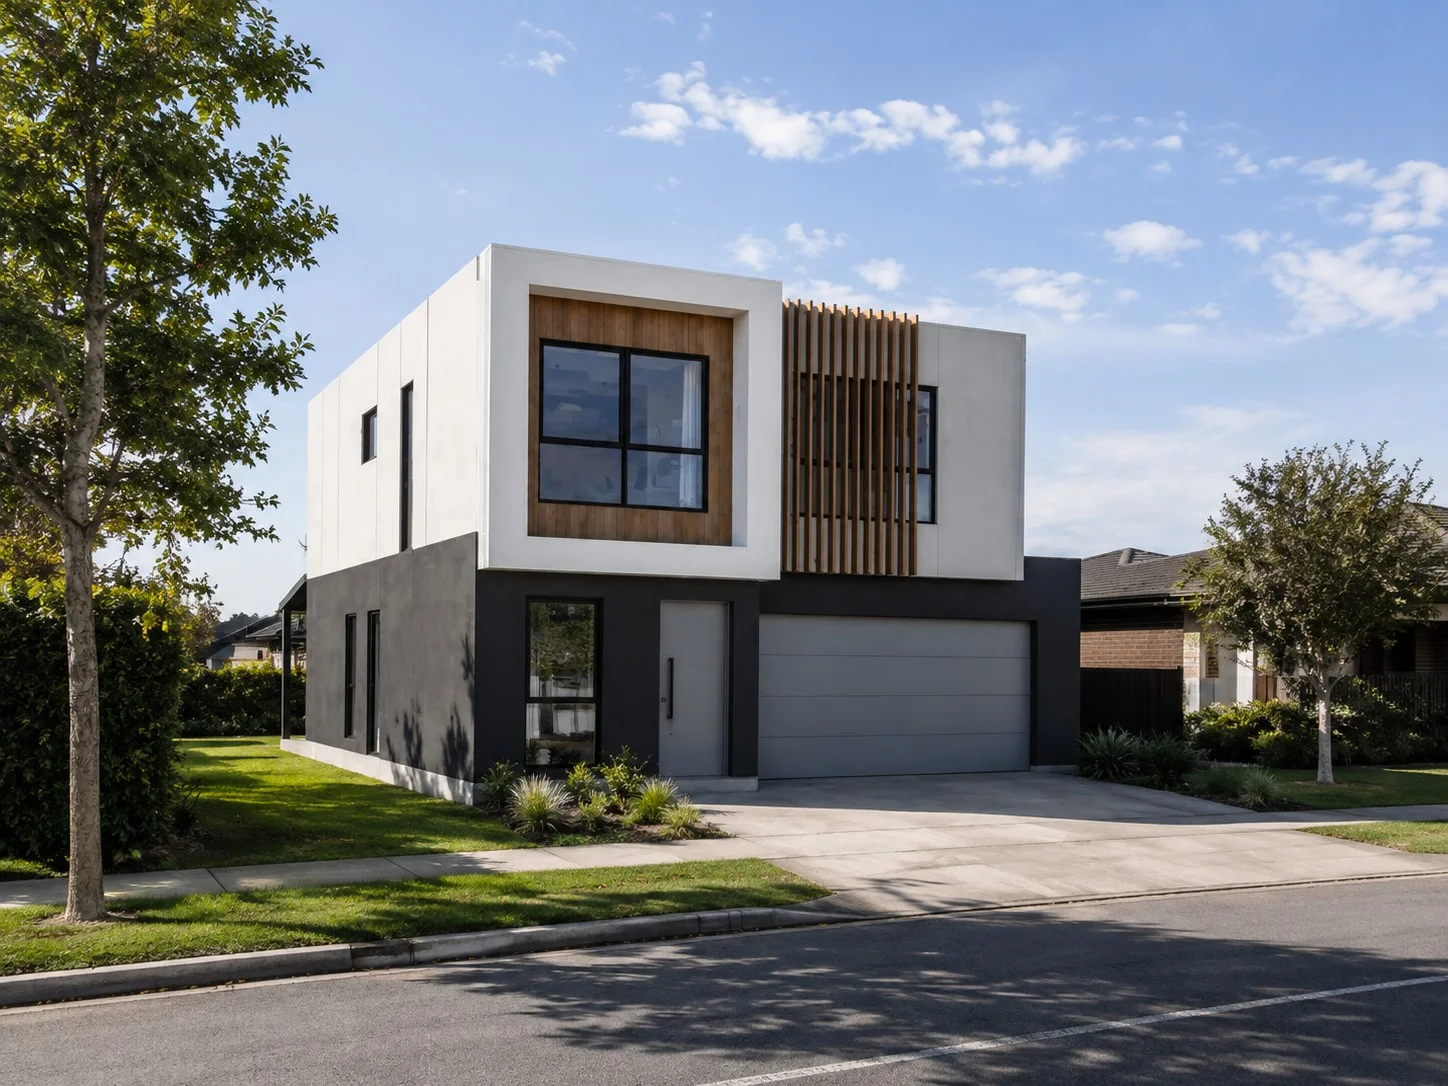
Six bedrooms and four bathrooms support a larger household or a more flexible accommodation brief. Layered living areas bring shared space and privacy into balance.
A five-bedroom home organised around light, privacy and flexibility. Dual master suites, multiple living zones and alfresco connections support different ways of living together.
Areas and layouts are indicative. Final specifications, outdoor spaces and site suitability are confirmed for each project.
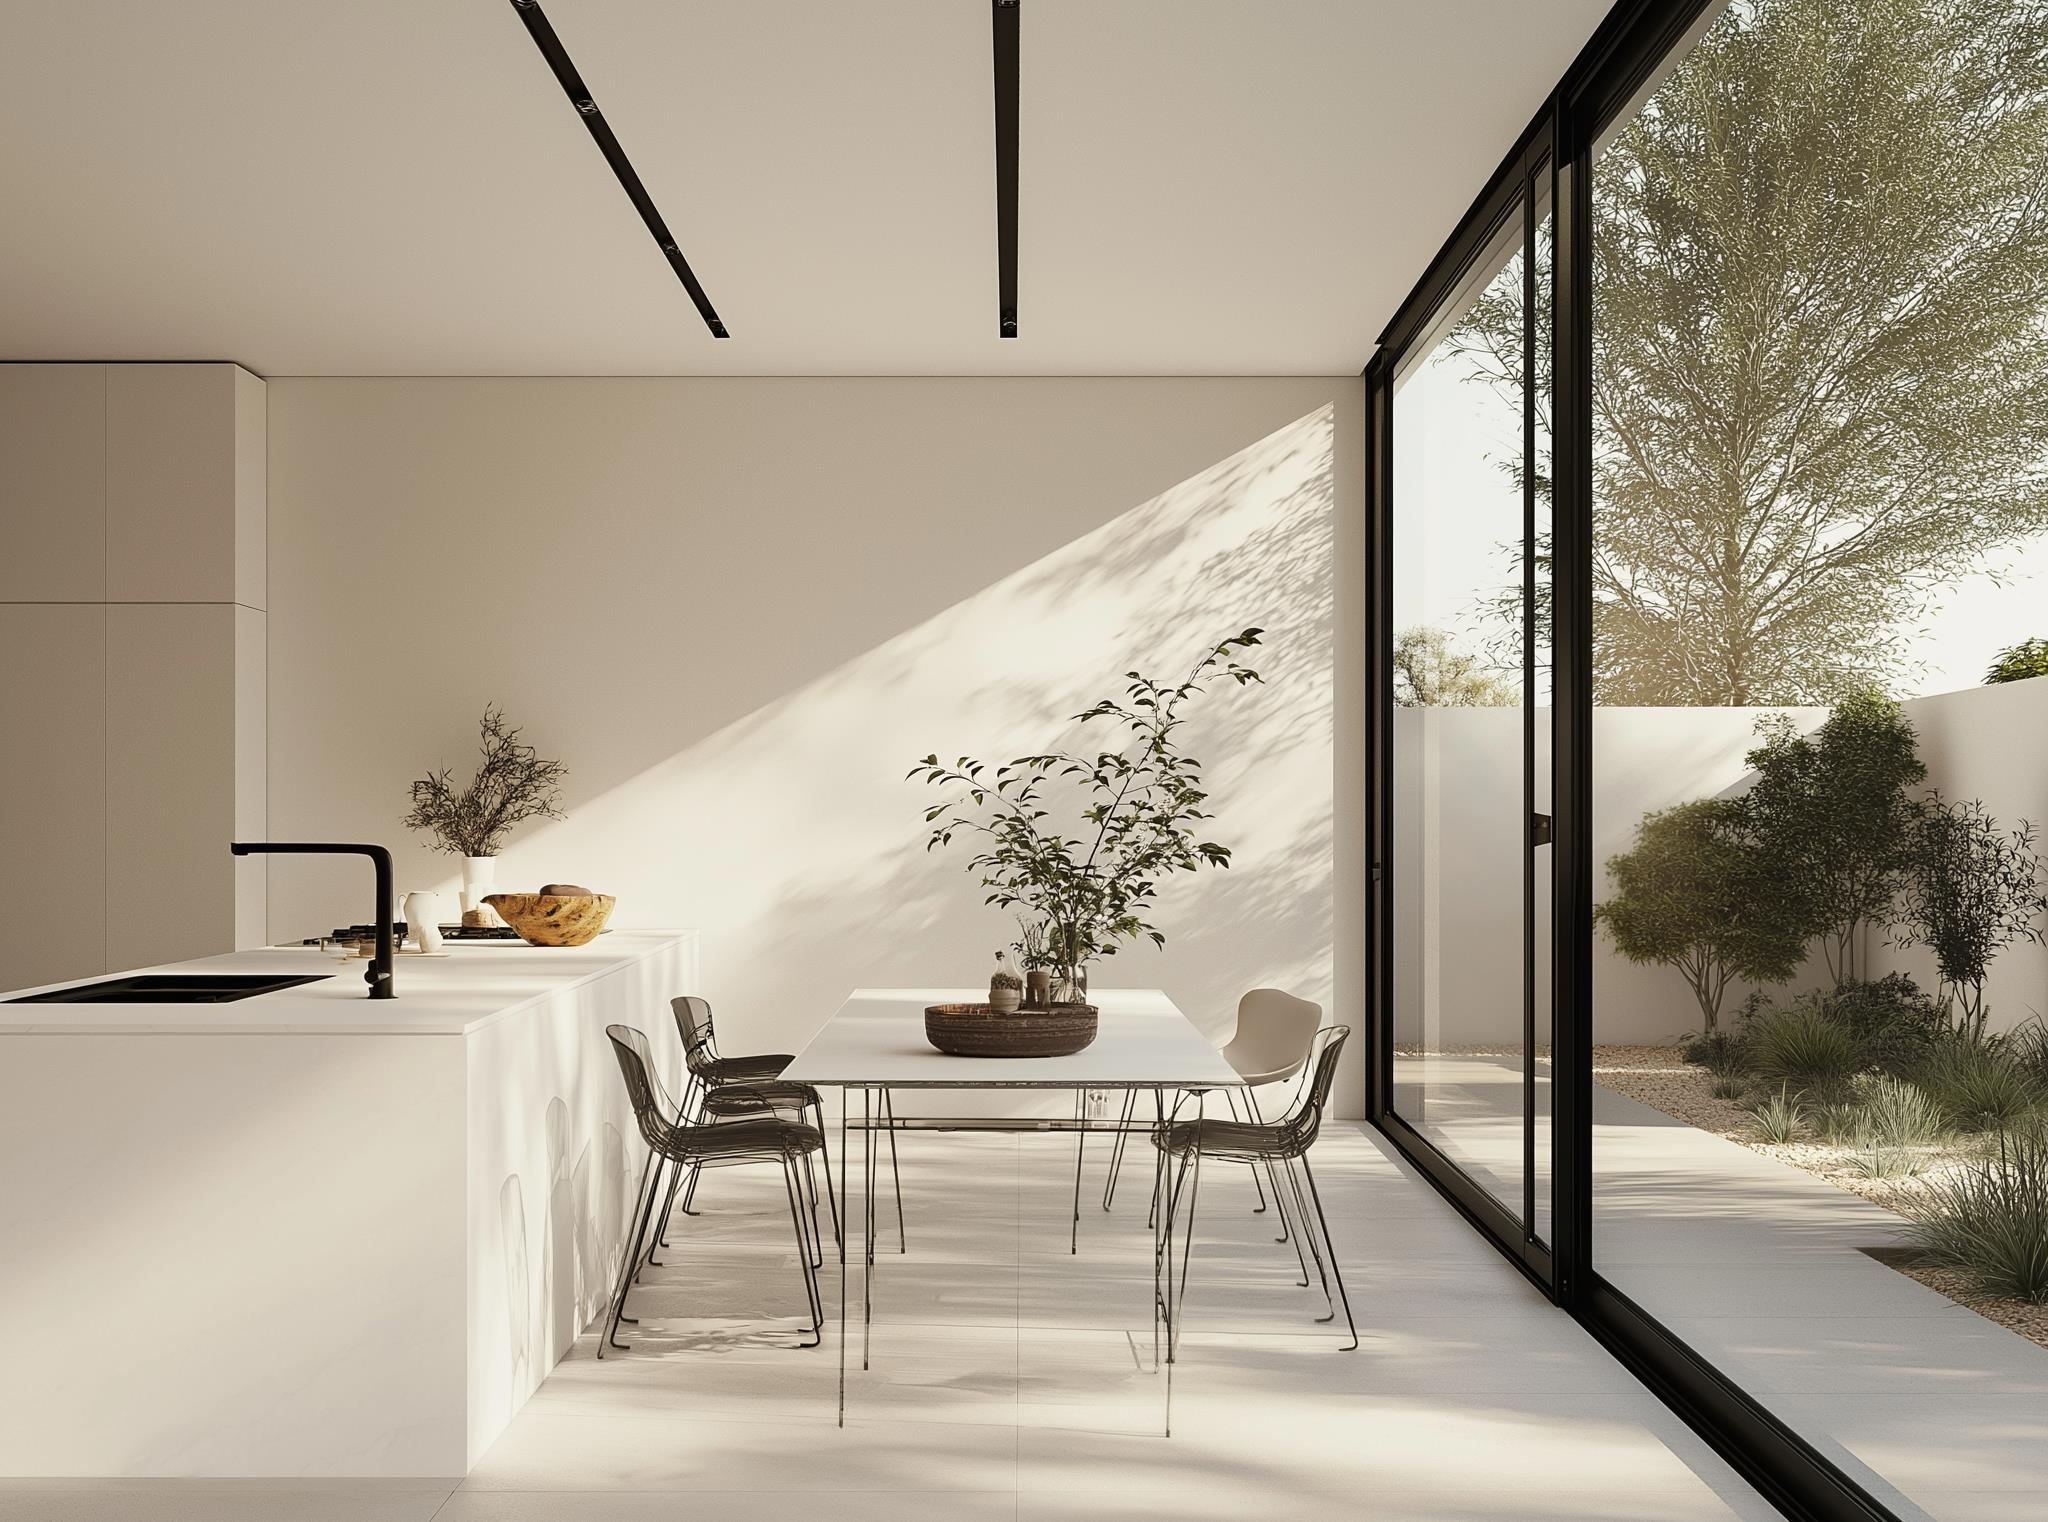
Interior design reference from the Sumodular collection.
SPACES FOR EVERYDAY LIFE
Architecture extends to the details.
The character of a home comes from how its spaces work together. Our design conversation connects the exterior with interiors, daylight and outdoor living, so the result feels considered at every scale.
Connect kitchen, dining and living spaces around daily routines.
Coordinate glazing, privacy and shading with the orientation of the site.
Explore timber tones, durable finishes and integrated storage as one material palette.
START WITH YOUR HOME PROJECT
Your life. Your place.
Tell us about your site, household and preferred design. Together we can explore the layout, finishes and delivery approach.

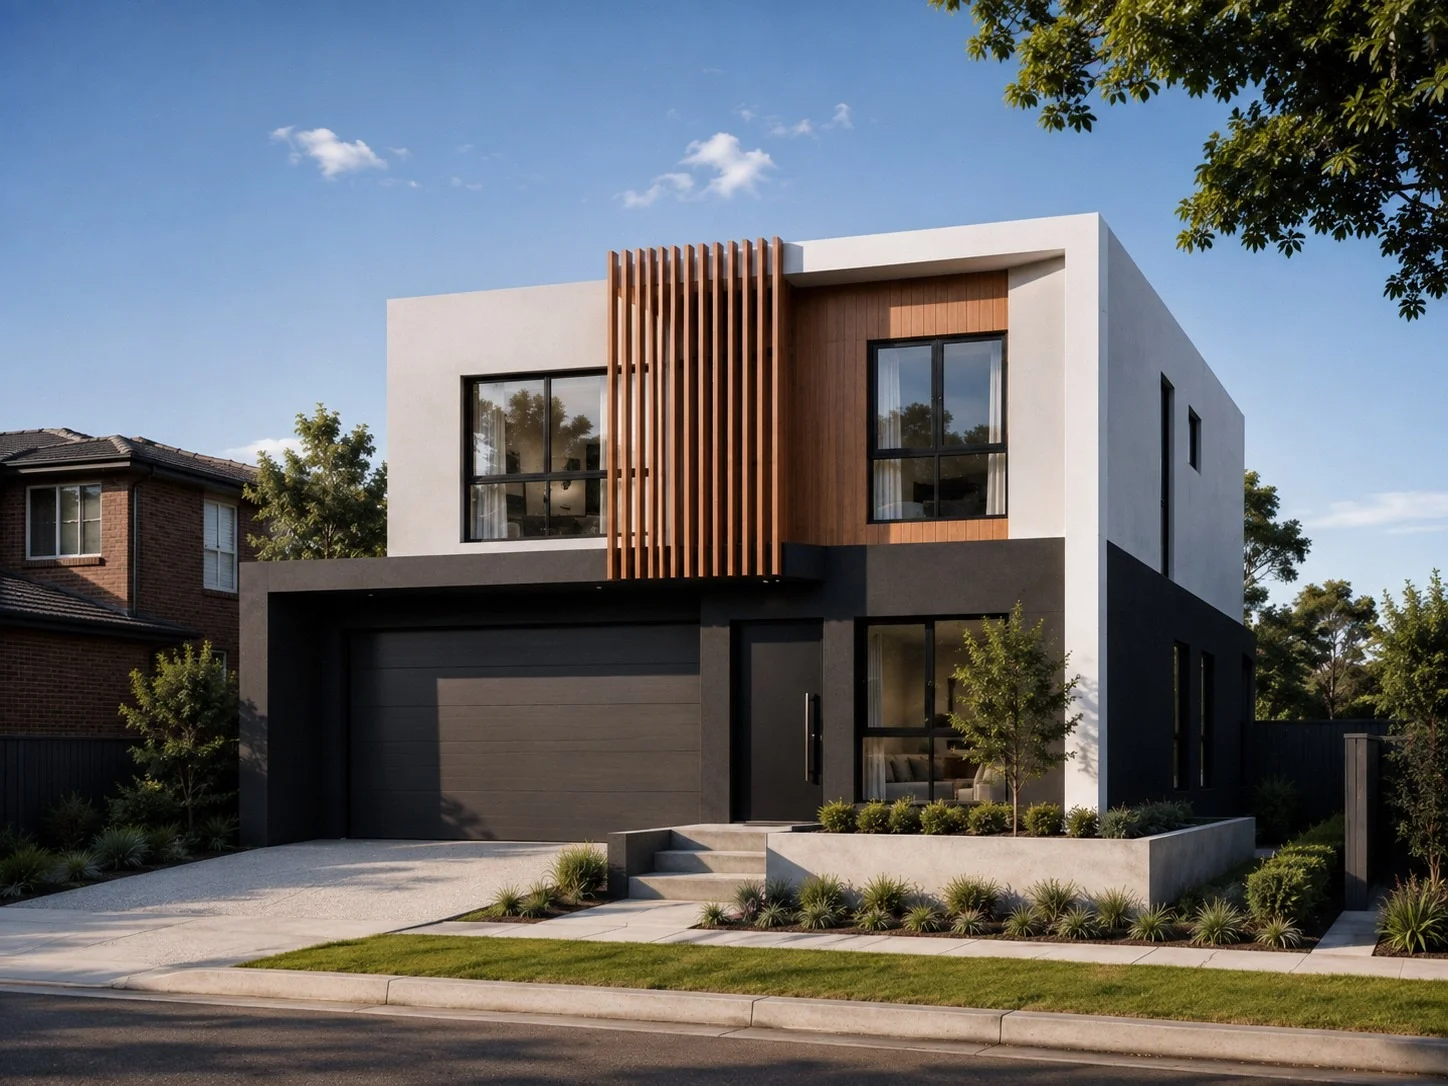 Explore LINEA ↗