← SUMODULAR

DMPC delivery

Design, manufacturing, project management and construction.

INSIDE MANUFACTURING

From model
to making.

See the processes behind
factory-based construction.

SUMODULAR / MANUFACTURING

Explore the production process, then see how it connects with the wider DMPC delivery framework.

DMPC DELIVERY

From the first drawing
to handover.

Design · Manufacturing
Project management · Construction

D

Design

Architecture, engineering and local requirements are coordinated around the site and the people who will use it.

M

Manufacturing

Factory production brings structural elements, materials and selected building systems together under controlled processes.

P

Project management

Approvals, consultants, supply chain and logistics are coordinated to align factory production with site readiness.

C

Construction

On-site installation, trade coordination, inspections and commissioning bring the building through to handover.

Local design and engineering teams coordinate applicable planning, structural, fire and energy requirements for each project.
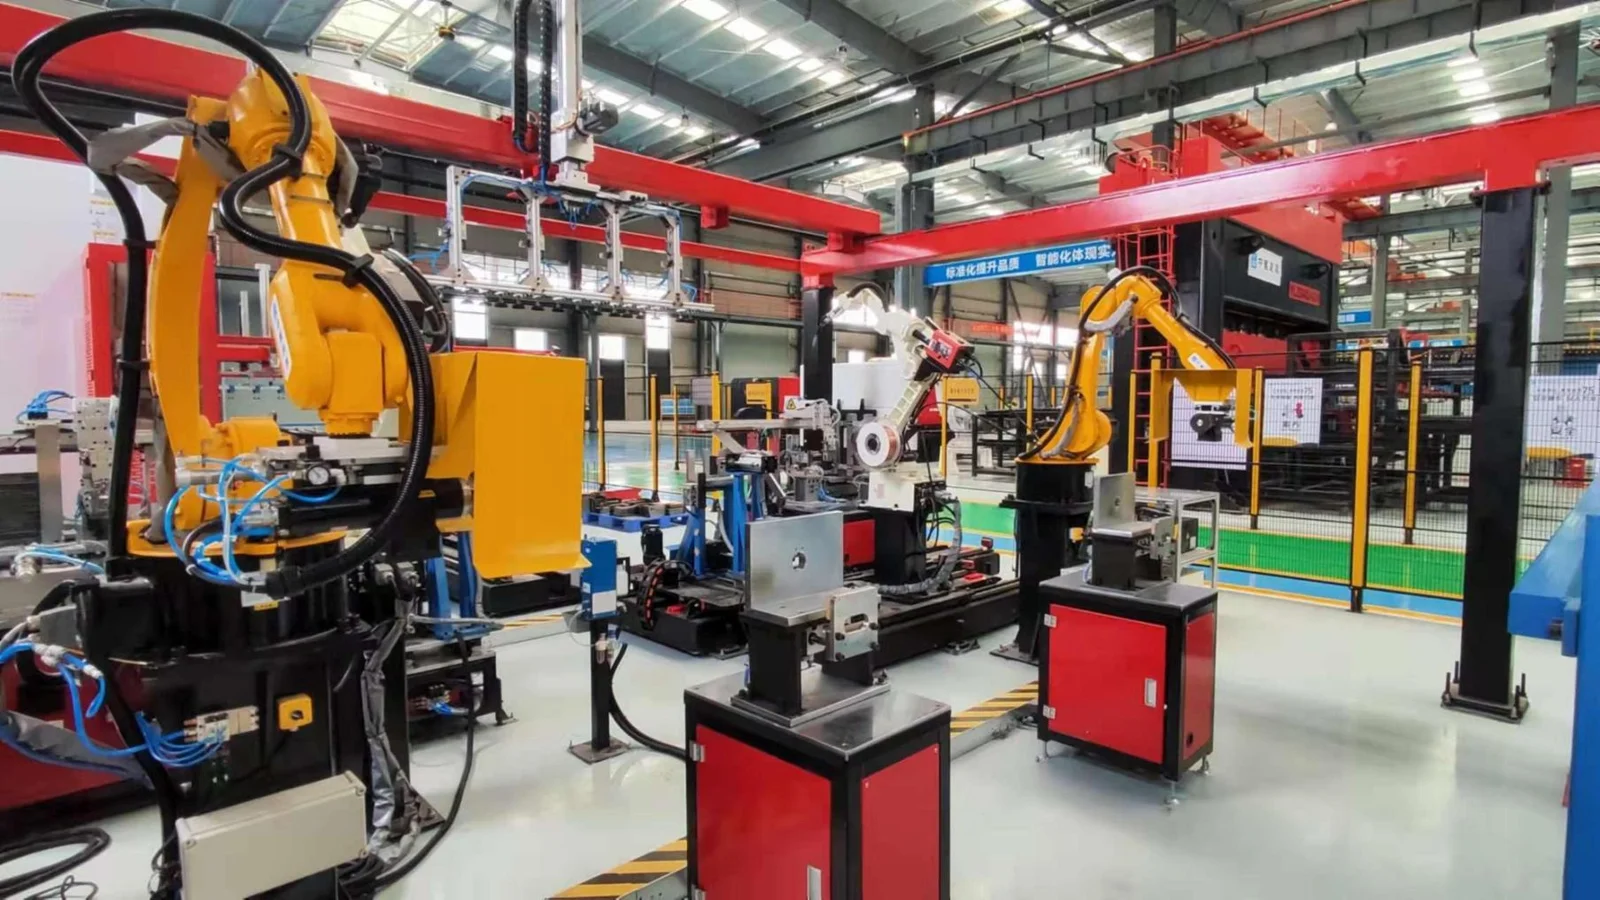
Industrial robotic equipment on a factory production line
Manufacturing imagery from the company presentation.

DESIGN MEETS PRODUCTION

Resolve the detail before it reaches site.

Factory-based delivery relies on coordinated information. Architectural layouts, structural connections and service routes need to work together before manufacturing starts, with production and site teams working to the same sequence.

  • Design coordination: review geometry, interfaces and service penetrations.
  • Production planning: establish inspection points and record the agreed specification.
  • Site readiness: align transport, lifting, connections and commissioning.

THE WORK BEHIND THE HANDOVER

Connected from design to site.

01 /

Design coordination

Architecture, engineering and local planning requirements meet at the start of the project. The design team develops the building around its site, use, access and selected construction system.

  • Develop layouts and coordinate structural, thermal and acoustic considerations.
  • Use BIM and design simulation to identify clashes and refine interfaces.
  • Integrate accessibility, service routes and installation needs into the design.

02 /

Factory production and quality control

Our manufacturing approach combines automated equipment, welding robotics and digitally coordinated production with inspection of modules and panels.

  • Translate the coordinated design into a production and assembly sequence.
  • Use model comparisons, scanning and inspection to review dimensions, connections and finishes.
  • Resolve findings before dispatch and coordinate the readiness of the next production stage.

03 /

Approvals, logistics and site readiness

Project management links consultants, suppliers, production and the site team. Transport and installation decisions are part of the programme, rather than a separate activity at the end.

  • Coordinate approvals, consultant inputs and relevant inspections.
  • Align procurement and factory milestones with access, foundations and site preparation.
  • Plan transport, crane access and trade sequencing around the selected system.

04 /

Installation, commissioning and handover

Construction brings the off-site and on-site scopes together. Modules or panels are installed, building interfaces are connected and the selected services are commissioned.

  • Coordinate site supervision, trades and installation checks.
  • Complete inspections and test the configured building systems.
  • Organise completion requirements and the information needed for building operation.

BEFORE YOU BUILD

Good questions.
Clear next steps.

Practical information to help you move from a design you like to a project you can plan.

Talk to our team ↗
Which series is right for my project?

Start with the intended use: Home for residential houses, Living for granny flats and smaller independent spaces, and Stay for guest accommodation. PC brings together precast concrete designs. Our team can help you compare the layout and construction approach against your site and brief.

Can a standard design be adapted?

A standard plan is a starting point. Discuss orientation, access, room arrangements and finishes with our team. Changes need to be reviewed against the building system, engineering requirements and project scope before they are confirmed.

What affects the project price?

The design, specification, site conditions, transport route and installation requirements all affect the budget. Share your location, preferred model and priorities so the team can establish the scope before preparing project-specific pricing.

What should I check in the quotation?

Review the building specification alongside foundations, site preparation, transport, lifting, service connections, approvals and external works. The quotation and contract should make clear which items are included and who is responsible for each part of the work.

How is the delivery programme agreed?

The programme depends on design decisions, documentation, approvals, manufacturing and site readiness. Factory work and site preparation may overlap where practical. Project-specific milestones should be agreed once the scope and key constraints are understood.

What happens after I enquire?

Our team reviews your intended use, site location and preferred design, then follows up to clarify the brief and discuss next steps. You do not need a complete set of drawings to start the conversation.